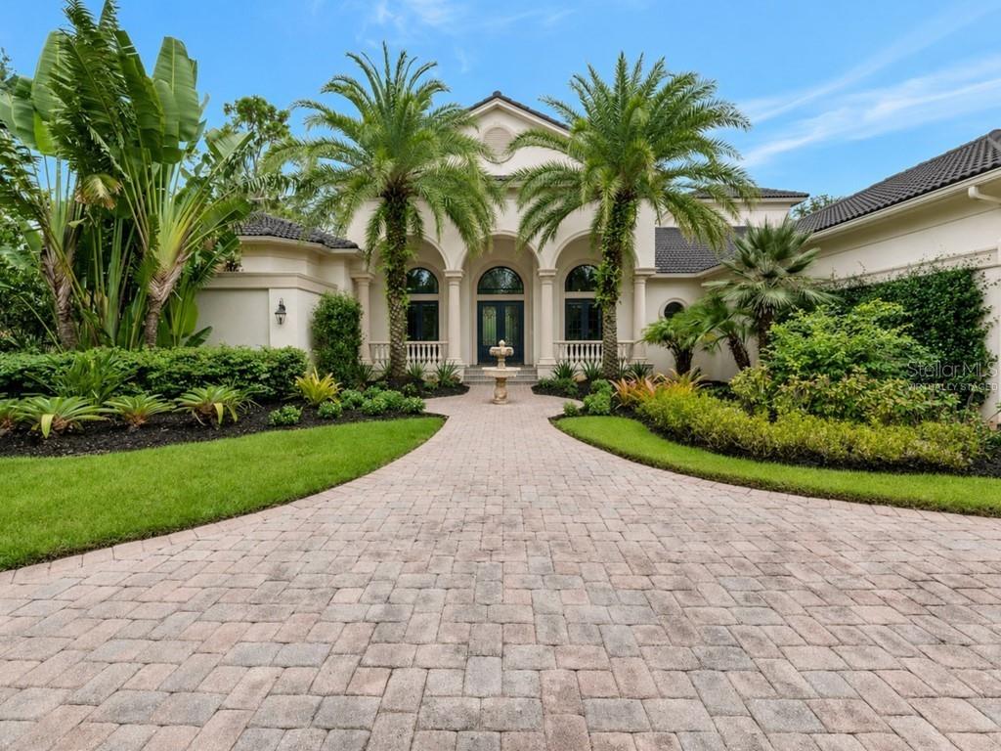
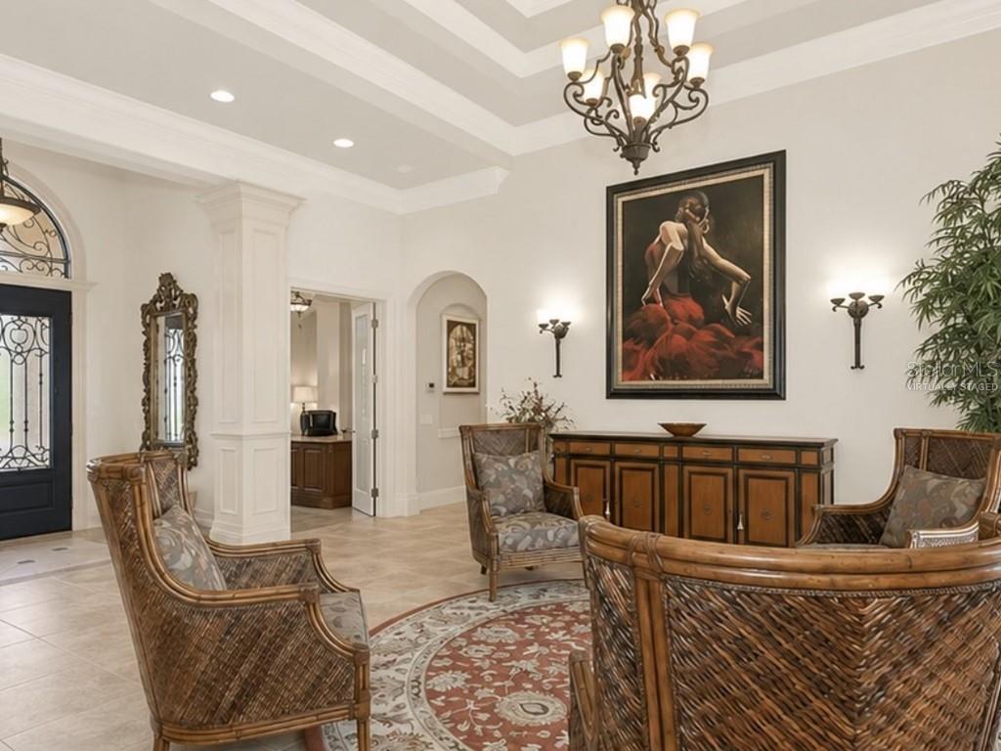
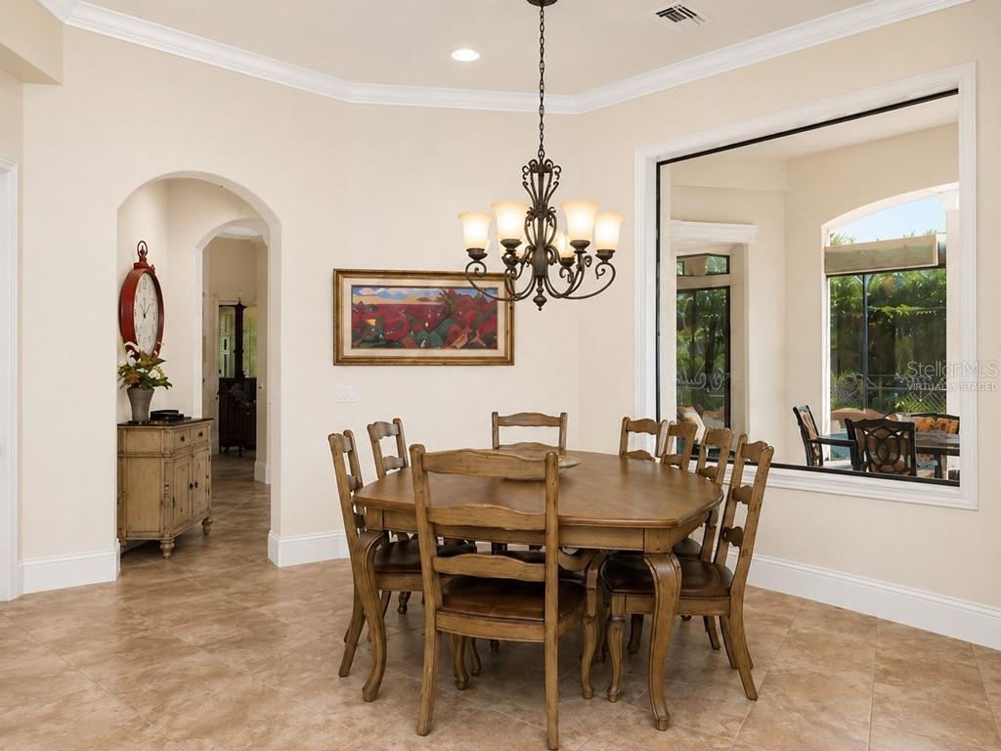
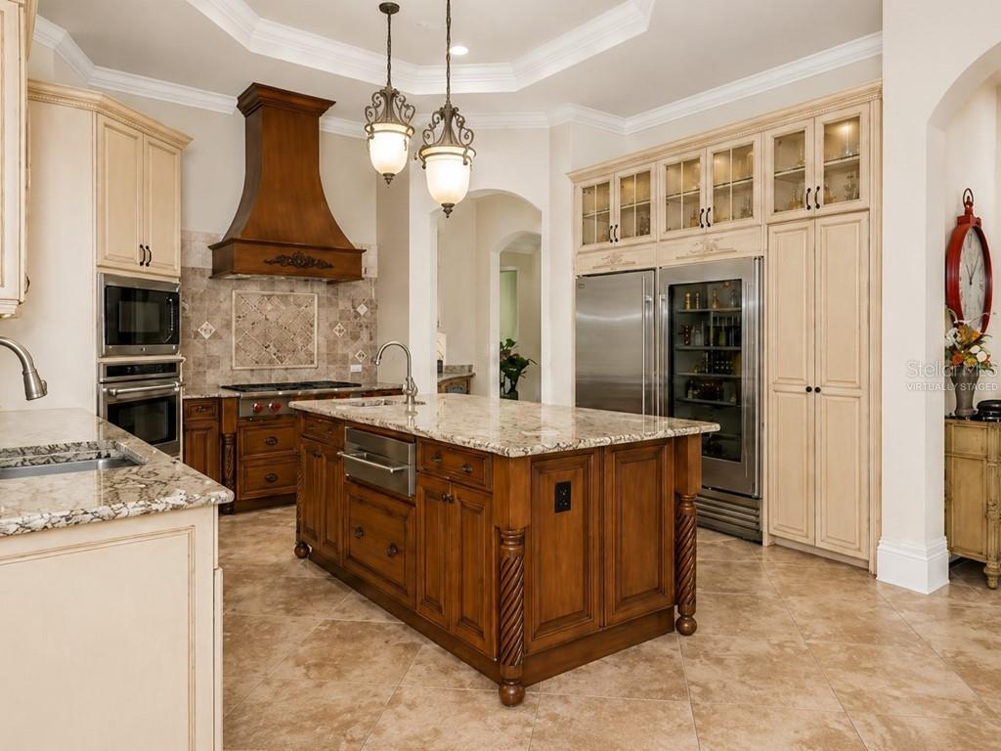
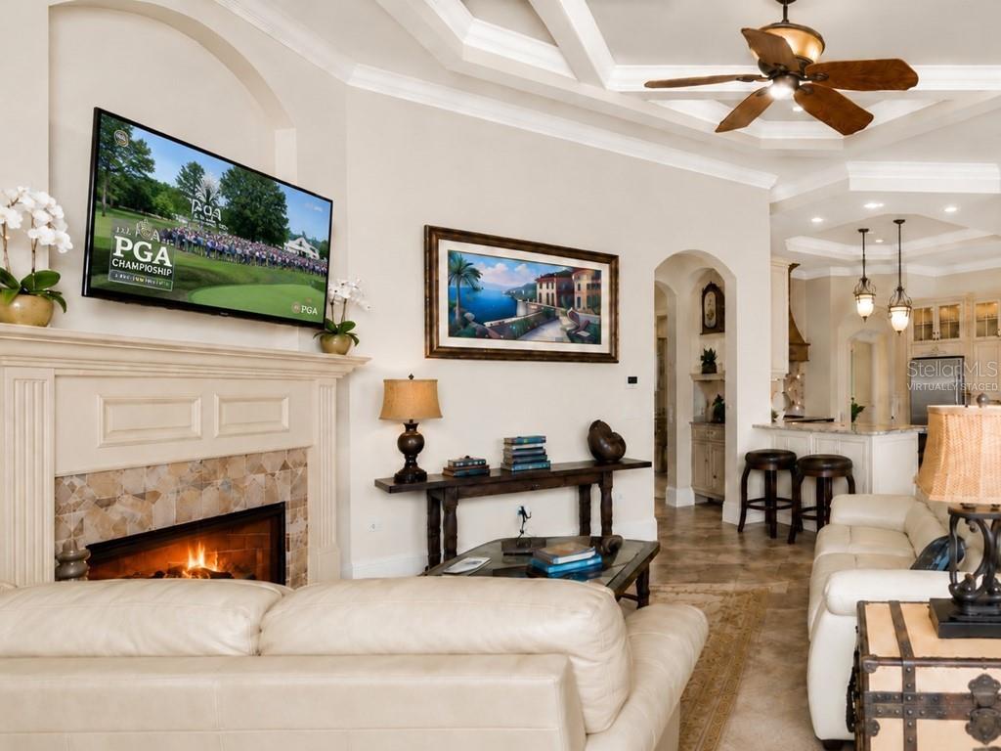
One or more photo(s) has been virtually staged. Announcing a NEW ROOF and FRESH, UPDATED MODERN PAINT COLORS coming soon to 8305 Farington Court, a prestigious estate in The Concession—Bradenton, FL’s premier luxury community! View the virtually staged photos to witness this spectacular transformation. Experience the pinnacle of opulent living—an incredible residence by John Cannon Homes on one of the rare, elongated lots in The Concession that offers stunning water views & picturesque preserve vistas. Your journey begins w/ the striking fountain entry & Cantara iron doors. We welcome you into a beautifully crafted interior. This space showcases high-end finishes, including intricate ceilings, crown moldings, designer lighting, French doors, hardwood floors, custom tiles, marble, & stone. This home is a true embodiment of elegance, w/ furniture-quality cabinetry, two distinct fireplaces, handcrafted built-ins & woodworking, ornate architectural details, Sonos Sound System, superb Windsor Pinnacle windows, & doors that artfully elevate its aesthetic appeal. It boasts impressive sq. ft. & sophisticated formal dining & living spaces w/ ceiling-to-floor windows that overlook the pool & a lake view beyond. This residence has four bedrooms & five baths, along w/ an executive office & a spacious family room combined w/ a breakfast nook. A welcoming bonus media room on the 2nd fl., complete w/ a wet bar & an enclosed balcony, creating the perfect space for relaxation & entertainment. A gourmet kitchen is a true haven for culinary enthusiasts. It features premium appliances: a professional-grade Wolf oven & gas range, a Sub-Zero refrigerator w/ a glass door, & a high-performance Bosch dishwasher. Between the kitchen & formal dining room, you'll find a Butler's Pantry, fully equipped for entertaining. The impressive Owner's Retreat has access to outdoor spaces, enhancing the connection with nature. This suite also has two handsomely designed walk-in closets & a luxurious primary bath. At its center, an exquisite garden tub stands out, complemented by a stunning three-piece shower that includes a rainfall showerhead & an aquarium glass panel overlooking the atrium. Imagine lounging by the gas-heated pool or unwinding in the spa outdoors, all while enjoying breathtaking views of a sprawling lake. An outdoor kitchen area is nothing short of spectacular, perfect for entertaining. Inside, comfort is equally well-appointed, w/ zoned A/C across three units, one replaced in 2018 & another in 2021. The home is equipped w/ natural gas. Nestled within a secure, gated community, The Concession spans over 1,200 acres. It features a privileged number of private homesites that highlight the charm of historic Florida, creating a perfect blend of tranquility & safety. The Concession Golf Club is a premier destination with courses designed by Jack Nicklaus w/ Tony Jacklin, including an 18-hole championship course, a 9-hole par-three course, & a lighted putting course. The club also boasts impressive practice facilities, featuring a driving range, as well as large putting & chipping greens. Additional amenities comprise a pro shop, guest lodging, The Bistro, a diverse dining experience offering 365 wines, monthly social events, & a Sat. morning market. There are both Social & Golf Membership options. For availability, contact the Membership Director. Enjoy vibrant shops, restaurants, and entertainment nearby, plus Sarasota's beaches and attractions—without CDD fees!