Property photo 1
Property photo 2
Property photo 3
Property photo 4
Property photo 5
3 Beds
3 Baths
2,623 sqft

$1,195,000

13994 SIENA LOOP, LAKEWOOD RANCH FL, 34202

Price per sqft$455.59
Built in2006
Property size2,623 sqft
Property typeResidential
Courtesy of COLDWELL BANKER REALTY, Katina Shanahan  Listing Contact: 941-907-1033

Overview

Active

Listed Sep 4, 2026

Updated 2 days ago

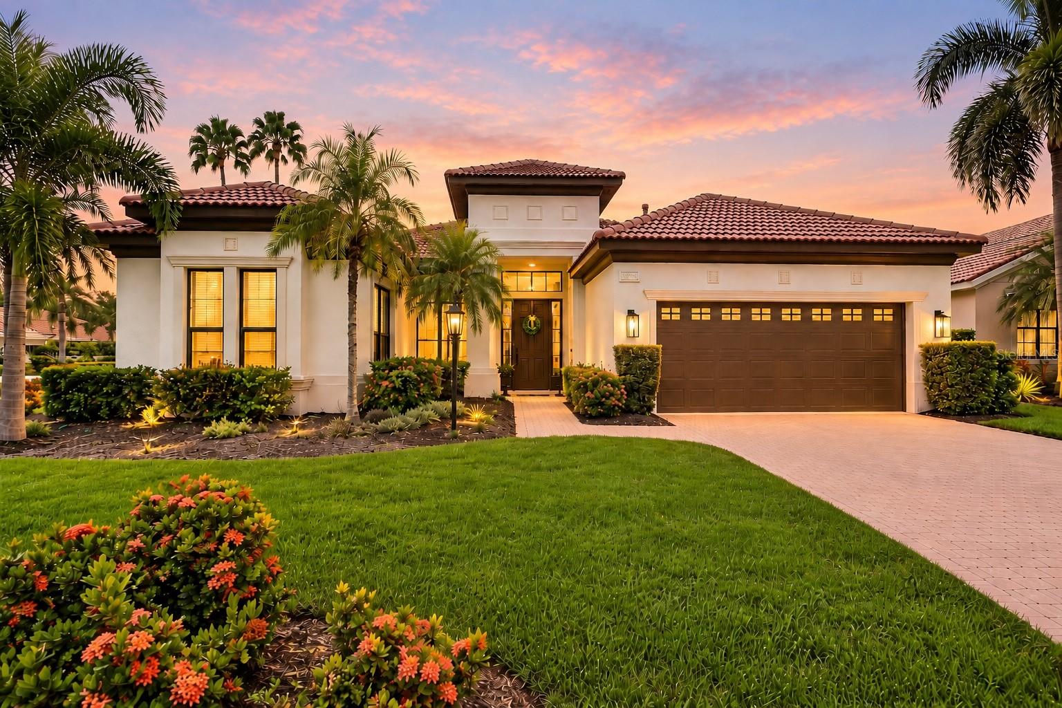
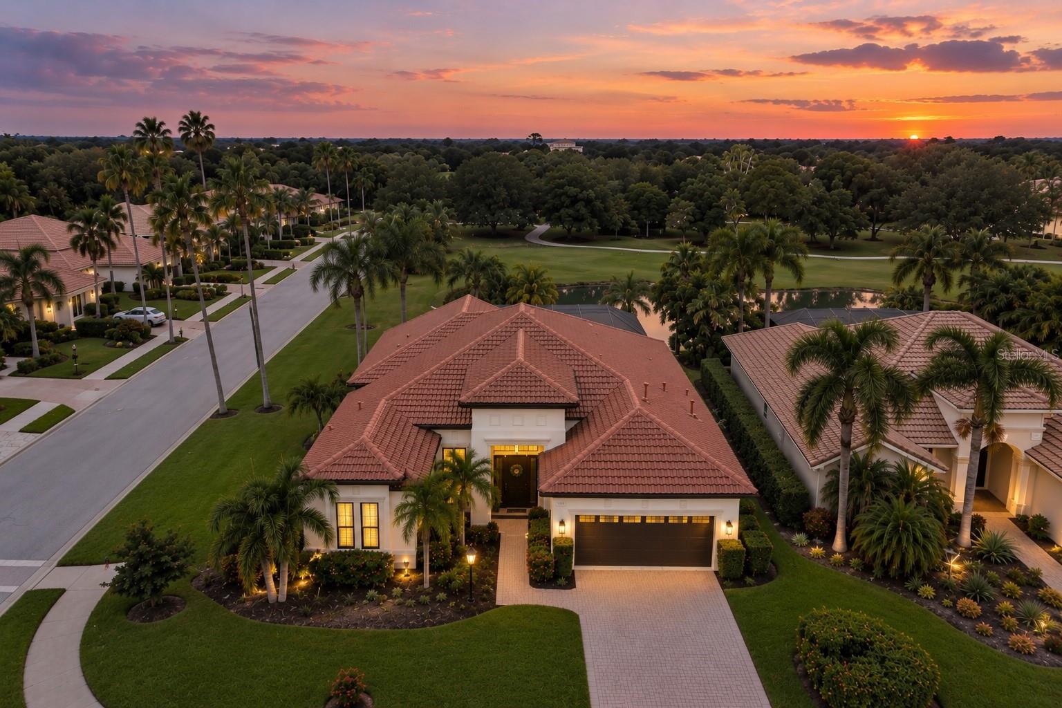
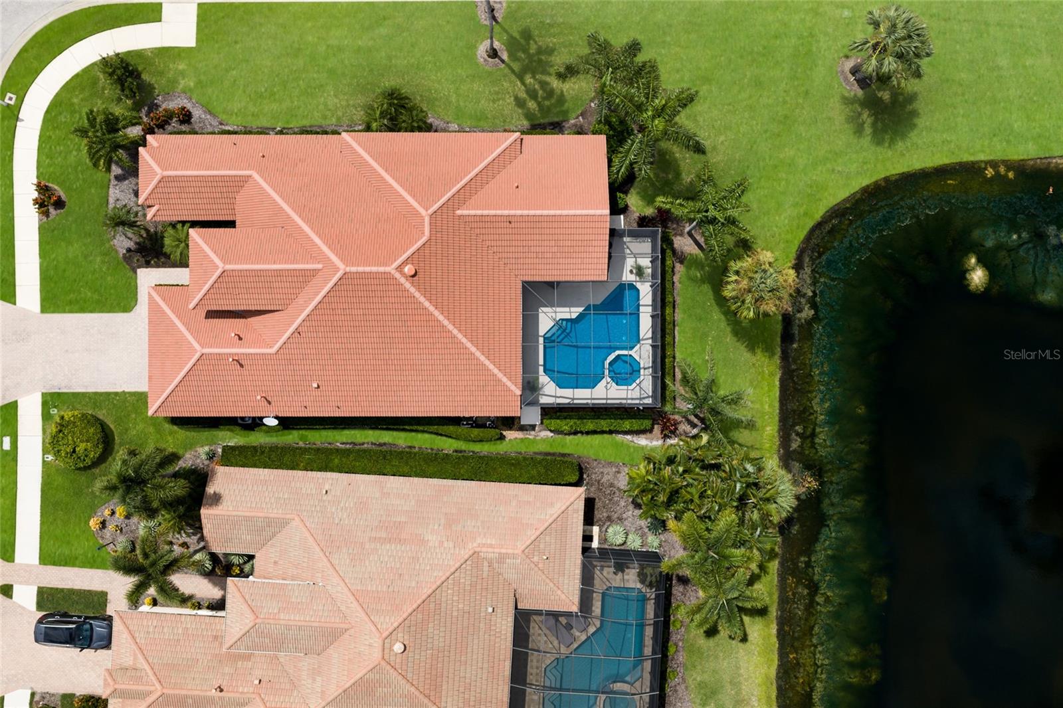
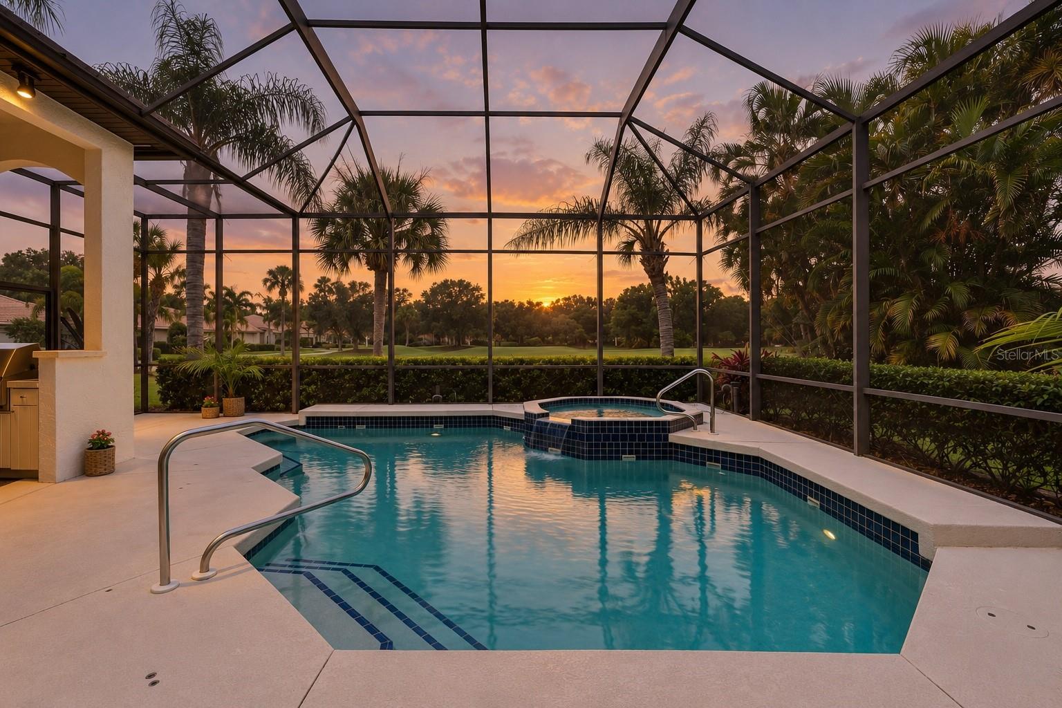
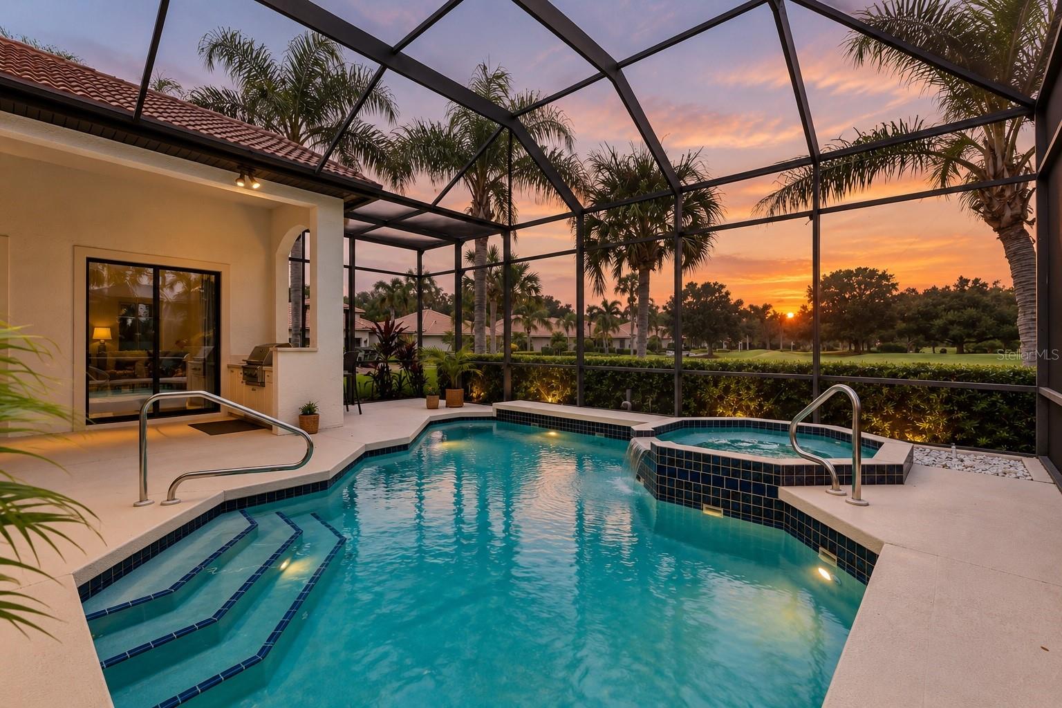
Enjoy maintenance-free living in this beautifully remodeled Country Club home offering 3 bedrooms, 3 baths, a private office, pool and spa, all set against picturesque golf course and lake views. The interior has been fully updated with a fresh, sophisticated design, including a beautifully remodeled kitchen with new cabinetry, quartz countertops, a large center island and pantry, all open to the spacious family room. The primary suite features a sitting area, direct access to the lanai, an oversized custom organized closet, and a completely renovated en suite with a frameless glass shower, double-sink vanity, garden tub and private water closet. Both guest bathrooms have also been beautifully remodeled. Sliding glass doors from the family room, living room and office open to the lanai, pool and spa, creating an easy connection to the home’s park-like setting and beautiful sunset views. Additional interior details include distinctive accent walls throughout the main living areas, a wine bar, an electric fireplace in the family room, designer lighting, window treatments and a water softener. A maintenance-free lifestyle completes this beautifully updated Country Club residence. Lakewood Ranch is the number one best-selling, multigenerational community in the country and located near world-class shopping, dining, entertainment and is minutes to I-75, beaches, great schools and medical facilities. Several membership levels to the Lakewood Ranch Golf and Country Club are available and optional.

$7,950/mo

Est. mortgage payment based on a $1,195,000 home price.

All estimates are provided by Luxury Presence for informational purposes only. Actual amounts may vary.

Additional information

MLS® ID
A4704244

Interior Features

Bedrooms
3
Bathrooms
3
Fireplace
Yes
Cooling
Yes
Heating
Yes
Basement
No

Exterior Features

Lot Size
0.23 Acres

Other Property Details

Taxes
$13,013
Tax Frequency
Annually
Association Fee Frequency
Monthly
Garage
Yes
Pets Allowed
Yes
Pool
Yes
55+/Senior Community
No

Listings courtesy of Stellar MLS as distributed by MLS GRID

All information deemed reliable but not guaranteed and should be independently verified. All properties are subject to prior sale, change or withdrawal. Neither listing broker(s) nor Shanahan Luxury Group shall be responsible for any typographical errors, misinformation, misprints and shall be held totally harmless. Properties displayed may be listed or sold by various participants in the MLS. 

Based on information submitted to the MLS GRID as of 10:05 AM UTC on 9/16/2026. All data is obtained from various sources and may not have been verified by broker or MLS GRID. Supplied Open House Information is subject to change without notice. All information should be independently reviewed and verified for accuracy. Properties may or may not be listed by the office/agent presenting the information.

©2026 Stellar MLS . All rights reserved.

DMCA Notice

Powered by Luxury Presence