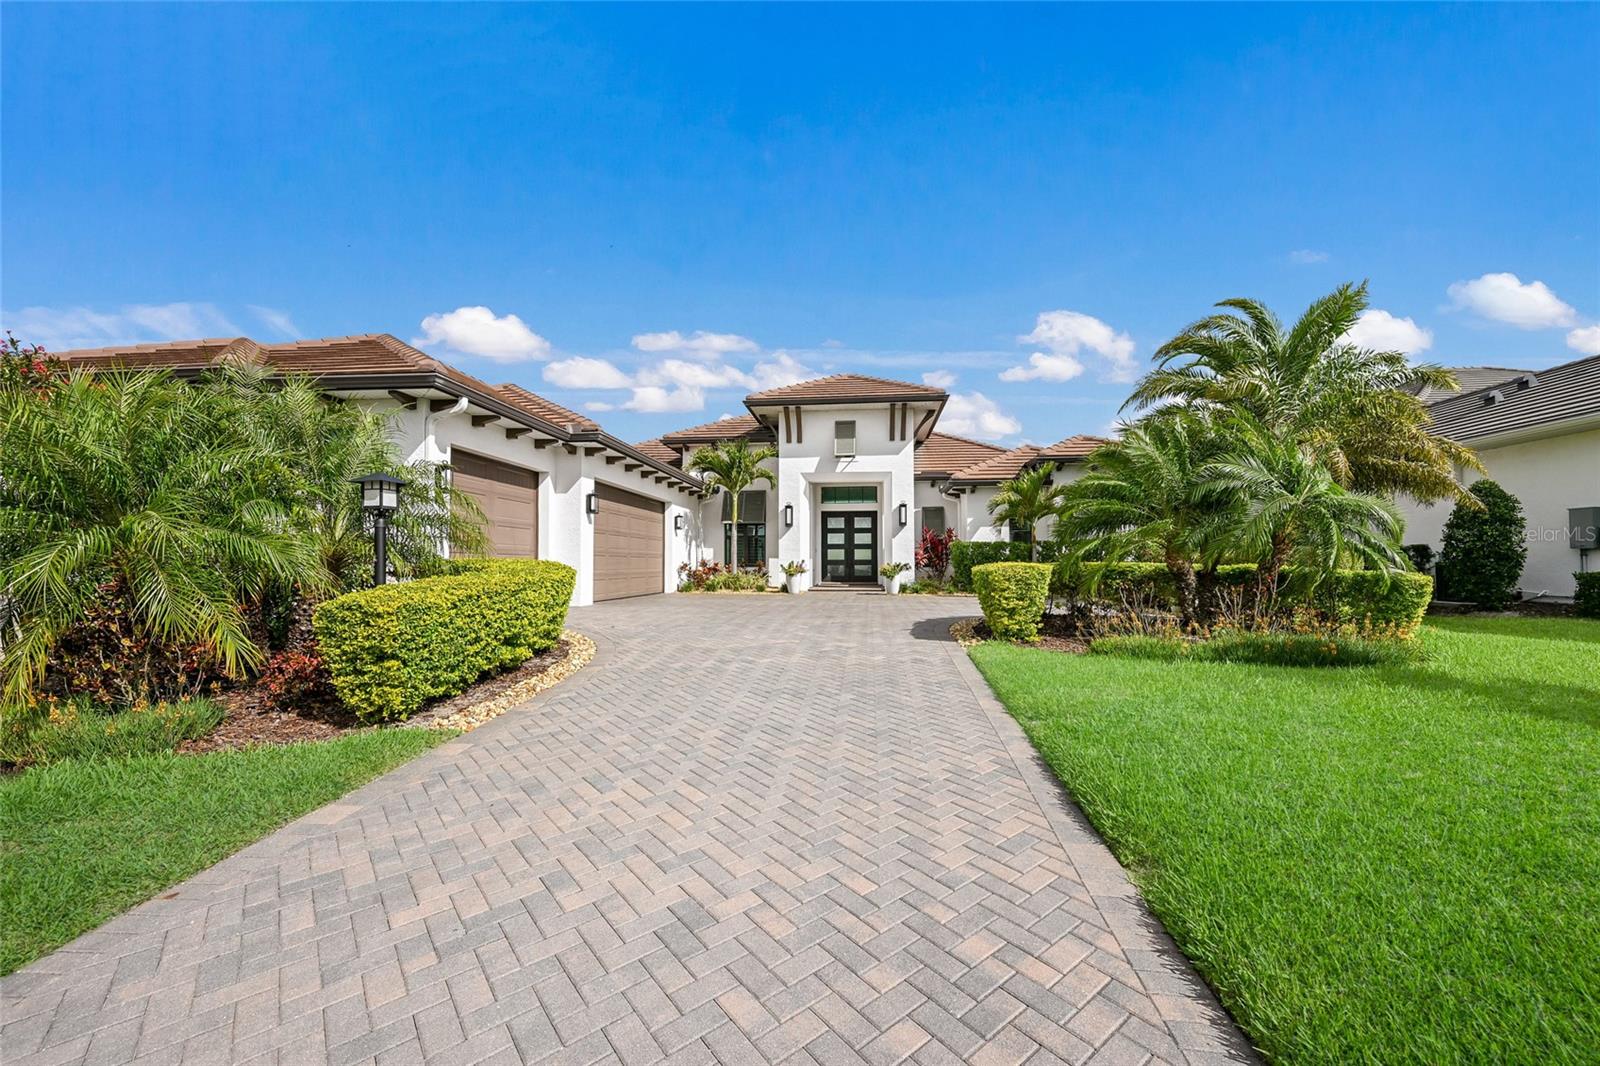
Incredibly private, and beautifully upgraded residence in Lakehouse Cove at Waterside. Located on a preserve lot, this home also takes advantage of a green space across the street with no direct neighborhoods across from you! This Talise floor plan by Arthur Rutenberg offers a modern open flow brought together with a warm and neutral color palette, engineered hardwood flooring, designer light fixtures and serene conservation views. You’re welcomed inside from the double iron and seeded glass front door into the grand great room that will stun guests with the vaulted and exposed beam ceilings that reach into the kitchen, creating a cohesive entertaining space. Disappearing corner, impact sliding glass doors create a seamless indoor and outdoor entertaining experience and highlight the verdant preserve backdrop. In the chef’s kitchen you will appreciate a central island with counter-height seating, two-tone cabinetry, display niches with lighting, mosaic tile backsplash, quartz counters and a walk-in pantry with custom barn door and shelving. Chefs will love the upgraded GE Monogram appliances including gas cooktop, two built-in wall ovens, microwave drawer, dishwasher, commercial size refrigerator, wine refrigerator and even a reverse osmosis at the kitchen sink. The single dining experience is framed on two sides by the impact sliding glass doors; and offers a display niche perfect for art or a buffet table. Out on the lanai, take in the peaceful sounds of nature surrounded by conservation in two covered entertaining areas with tray ceilings and ceiling fans. Enjoy meals alfresco from the outdoor kitchen equipped with stainless steel grill and bar fridge, plus granite counters and backsplash. The heated saltwater pool and spa are framed on two sides by panoramic view screen enclosures and include water features and stepping stones. Inside your primary suite showcases more views of the pool and preserve, plus large windows for natural light, multi-step tray ceiling, chandelier, and dual walk-in closets. The spa-like en-suite bath offers a freestanding tub set atop organic stone tile, large walk-in shower with two sides of frameless glass, and a long vanity with dual sinks, make-up vanity, storage, and framed mirrors. Guests will find comfort in two guest bedrooms with walk-in closets and private en-suite baths. The study is privately tucked away behind the kitchen with a custom frosted glass barn door, elegant wall trim and a glass viewing window to the foyer. In the rear of the home is the bonus room that offers flexible space for any lifestyle with room for a media and lounging area, bistro set, and space for a future dry bar; all with custom shiplap tray ceilings and lovely views of conservation. Completing this impressive residence is a powder pool bathroom, laundry room with abundant cabinetry and built-in desk, and 3-car sideloading garage with EV charger. Peace of mind is secured with impact windows and doors, tankless water heater and water filtration and softener system. Lakehouse Cove offers the best amenities in Waterside with an upscale clubhouse, lakeside pool and spa, fitness center, playground, dog park, walking trails, tennis and pickleball courts, dock house for lake access and kayak storage. Located just minutes from Waterside: you are a short distance of shopping, dining, farmers market, parks, events and more while maintaining proximity to all Sarasota has to offer including world-class beaches.