1538 WESTOVER AVENUE
SEE ALL PHOTOS
1538 WESTOVER AVENUE
Courtesy of COLDWELL BANKER REALTY, Katina Shanahan  Listing Contact: 941-907-1033 
For Sale

1538 WESTOVER AVENUE

1538 WESTOVER AVENUE, PARRISH, FL 34219

$399,000
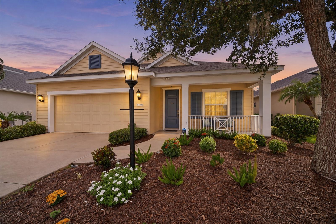
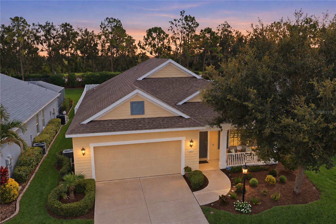
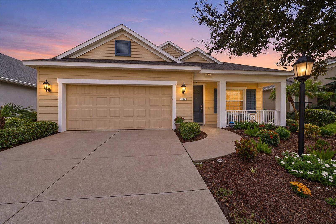
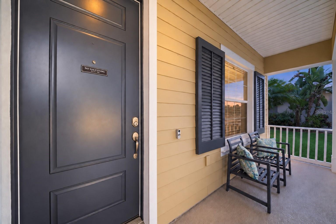
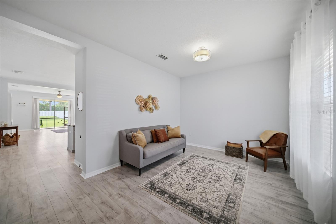
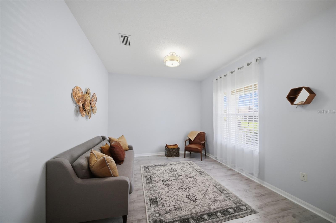
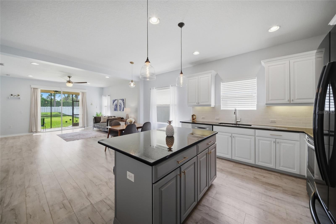
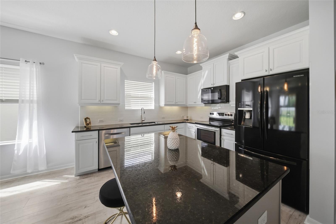
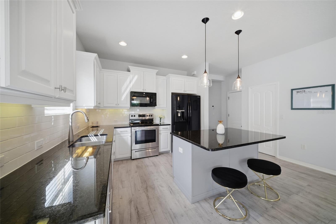
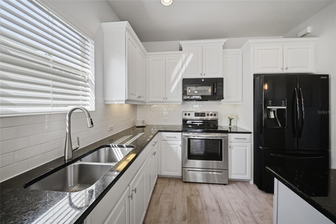
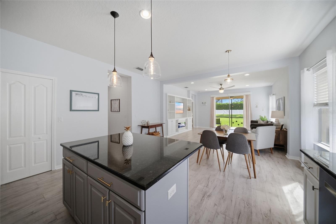
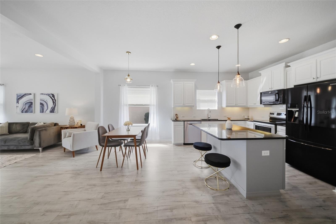
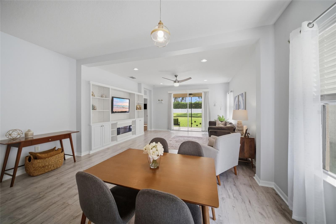
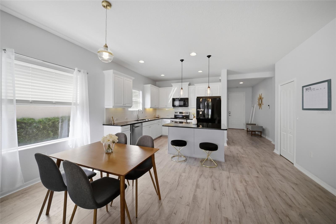
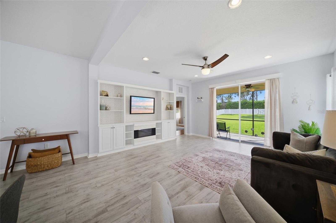
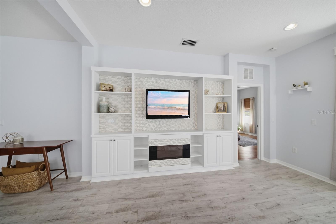
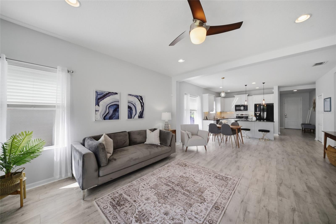
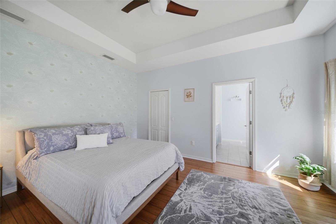
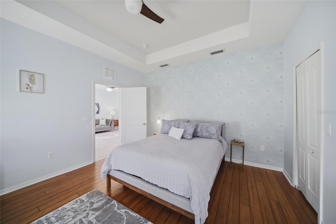
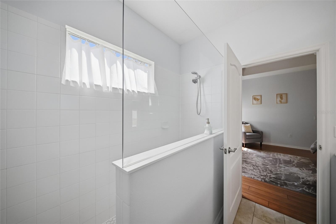
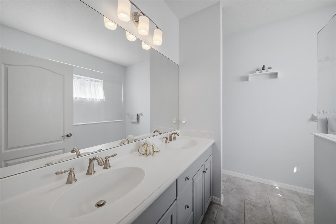
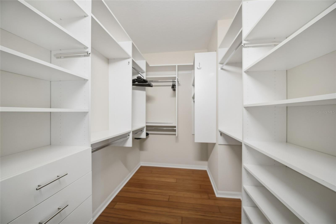
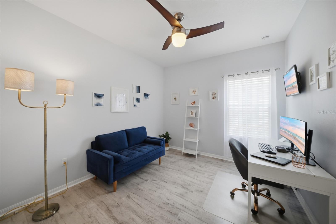
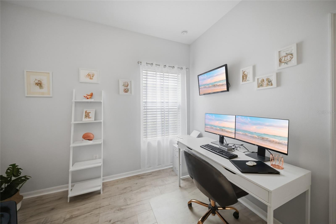
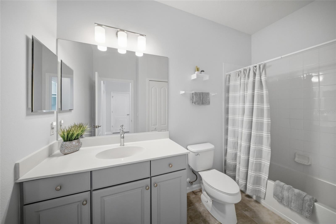
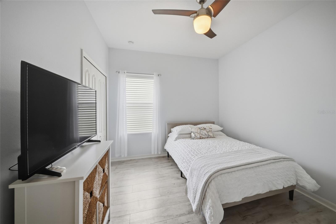
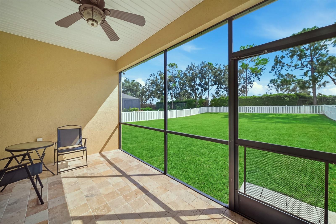
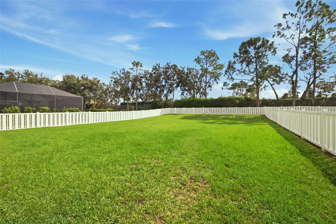
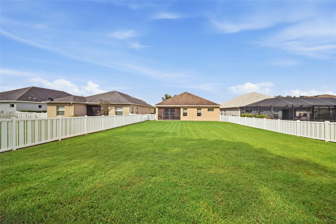
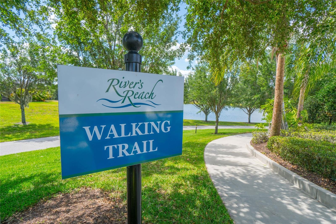
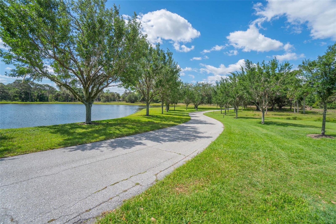
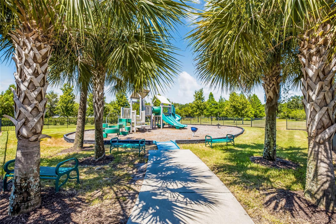
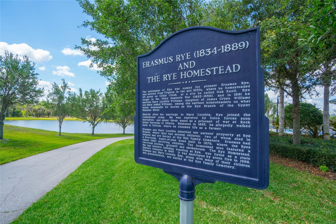
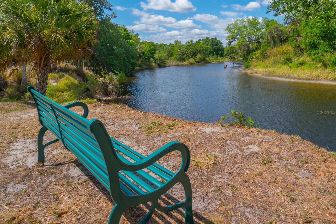
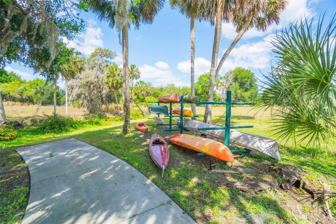
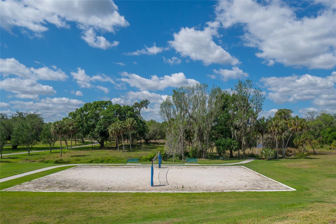
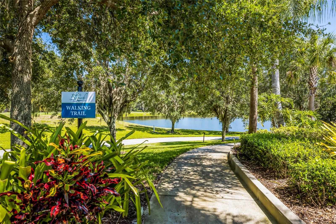
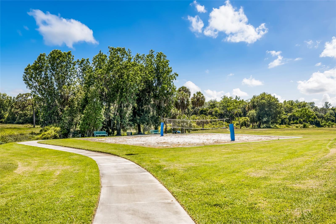
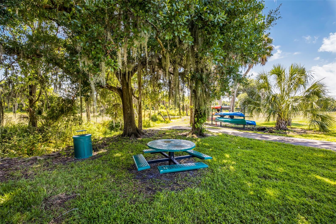
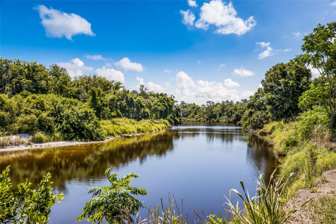
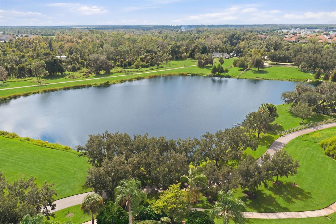
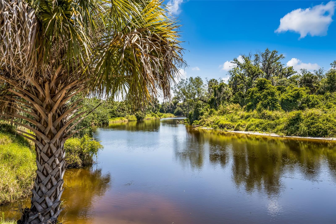
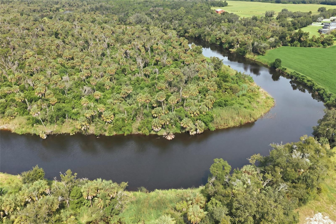
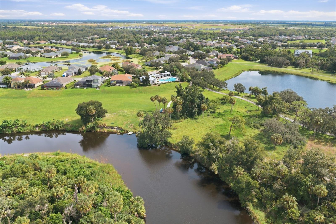
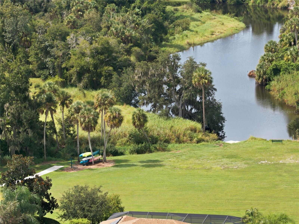
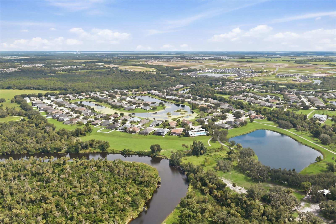
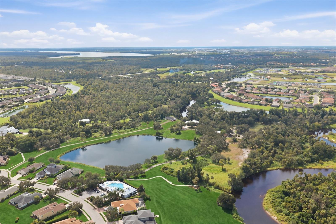
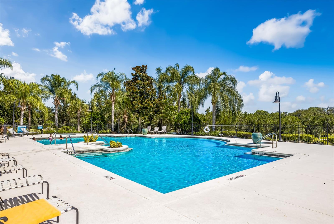
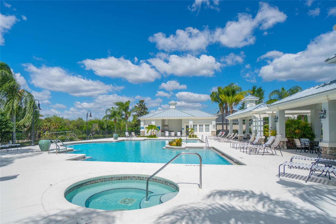
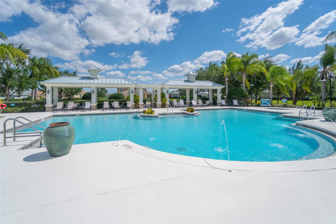
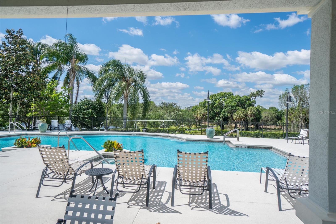
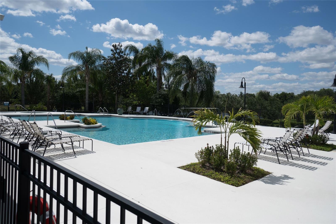
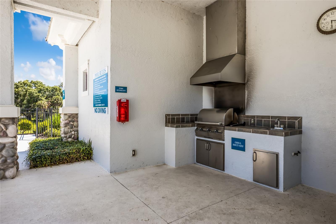
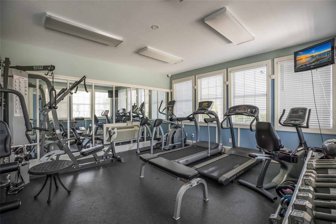
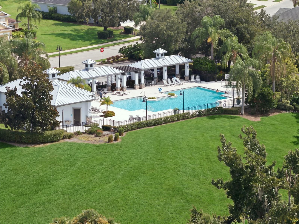
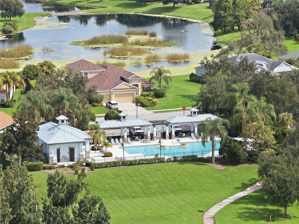
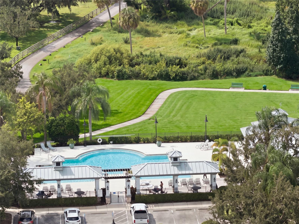
Immaculately maintained and set within the gated community of River's Reach, this three-bedroom, two-bath home welcomes you with a covered front Immaculately maintained and set within the gated community of River's Reach, this three-bedroom, two-bath home welcomes you with a covered front porch. Just off the entry, a versatile flex room offers space for formal dining, a home office or a den. The kitchen opens to a great room featuring a custom built-in entertainment center with a fireplace and sliding doors to the screened lanai. The kitchen offers granite countertops, light cabinetry with crown molding, a subway tile backsplash, pendant lighting, an island with seating, a walk-in pantry and a French-door refrigerator. The primary suite includes a tray ceiling, California bamboo flooring, a spacious walk-in closet with custom built-ins, dual sinks and a walk-in shower. Additional features include upgraded wood-look flooring, remote-controlled ceiling fans and slider blinds, a smart thermostat, a smart door lock, custom shelving in the garage. The travertine-tiled, screened lanai overlooks a private, fenced backyard. Surrounded by mature nature preserves, River's Reach offers walking trails, a community pool and spa, a fitness center, a playground, a gathering area with a grill, sand volleyball and access to the Manatee River for canoeing and kayaking. Furniture negotiable.

3
beds

2
baths

1,744 Sq.Ft. LIVING AREA

8,543 Sq.Ft. lot

Features & Amenities

Interior

  • total bedrooms3
  • Total bathrooms2
  • full bathrooms2
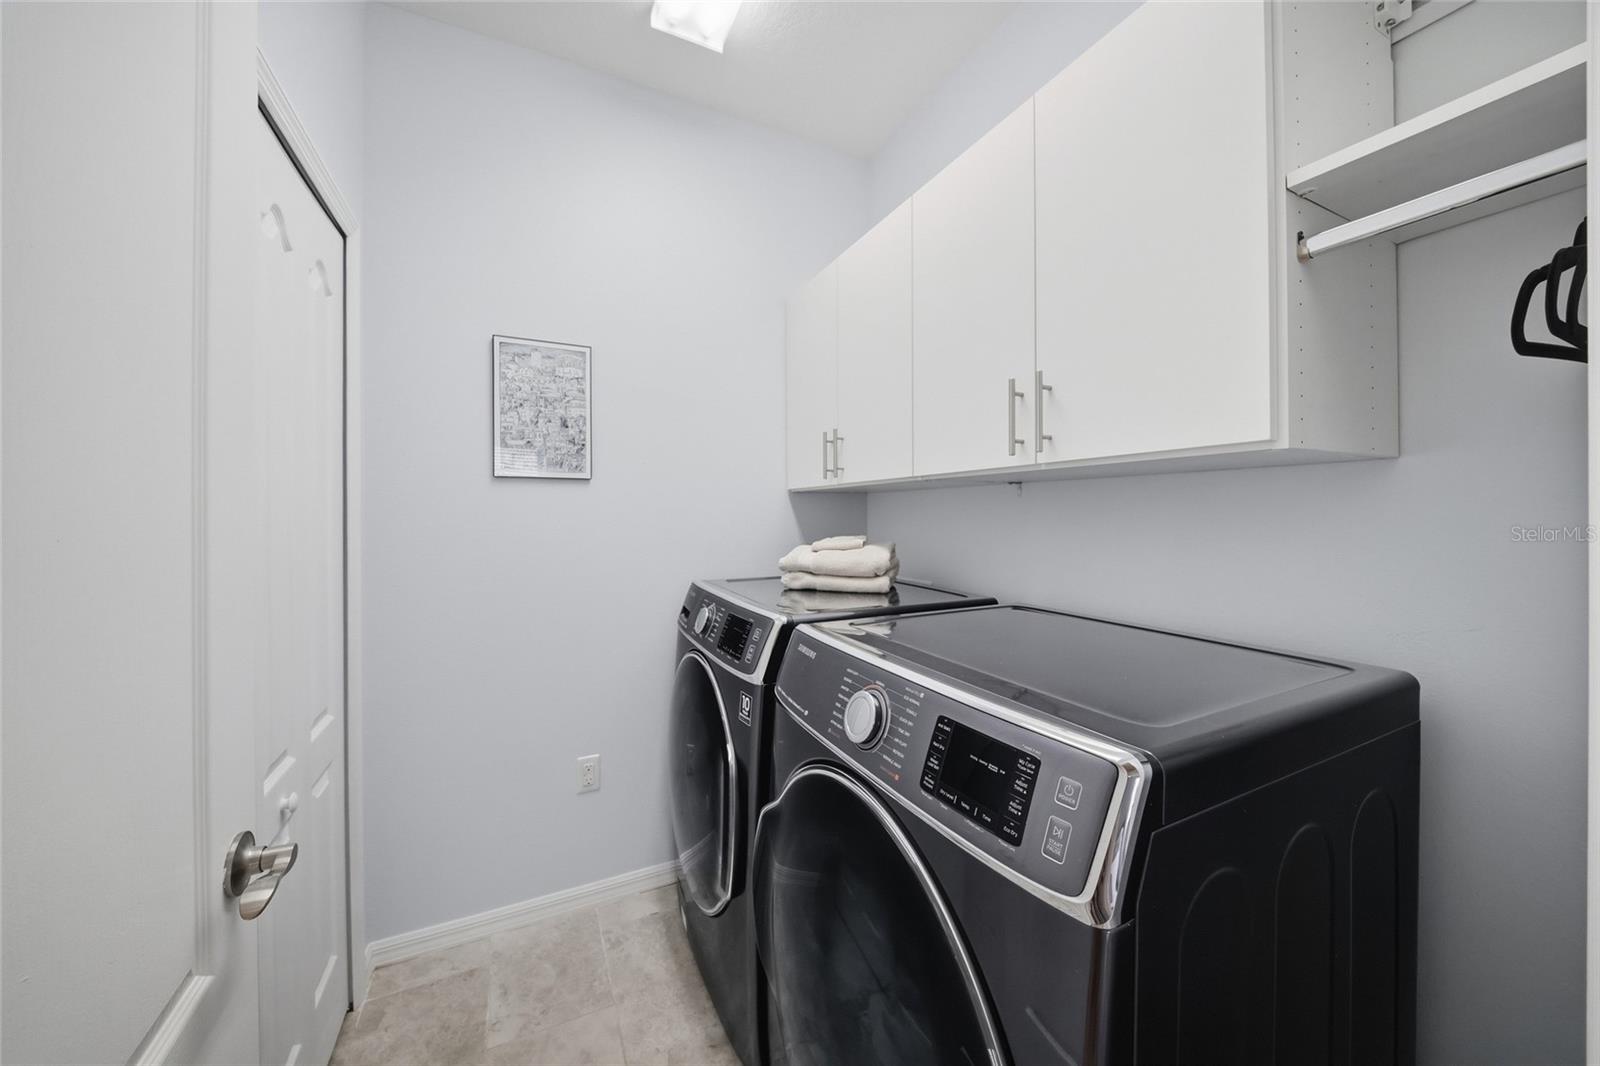
  • Laundry room Inside
  • Flooring Carpet, Ceramic Tile
  • APPLIANCES Dishwasher, Disposal, Microwave, Range, Refrigerator
  • other interior Features Solid Surface Counters, Tray Ceiling(s), Walk-In Closet(s)

Area & Lot

  • Status For Sale
  • Living Area1,744 Sq.Ft.
  • Total Area2,462 Sq.Ft.
  • Lot Area8,543 Sq.Ft.
  • MLS® IDA4706830
  • TypeResidential
  • YEAR BUILT2013
  • Elementary SchoolAnnie Lucy Williams Elementary
  • Middle SchoolBuffalo Creek Middle
  • High SchoolParrish Community High

Exterior

  • STORIES1
  • Garage Space2.0
  • water SourcePublic
  • utilitiesCable Available, Electricity Connected, Fire Hydrant, Sprinkler Recycled
  • roofShingle
  • lot featuresPaved
  • HEAT TYPEElectric
  • AIR CONDITIONINGCentral Air
  • sewerPublic Sewer
  • SubstructureSlab
  • security FeaturesSmoke Detector(s)
  • other exterior FeaturesHurricane Shutters

Financial

  • Sales Price$399,000
  • Real Estate Tax $5,945/yr
  • HOA $7/mo
  • Zoning RES
image

Schedule a Showing

We would love to show you our beautiful property. Please select your preferred date and time below. An agent will be in touch shortly to confirm your appointment.

Schedule a Showing

We would love to show you our beautiful property. Please select your preferred date and time below. An agent will be in touch shortly to confirm your appointment.

Thank you for your interest in 1538 WESTOVER AVENUE, PARRISH, FL 34219. We are reviewing your request and will be in touch shortly!

Mortgage Calculator

Estimate your monthly mortgage payment, including the principal and interest, property taxes, and HOA. Adjust the values to generate a more accurate rate.
All estimates are provided for informational purposes only. Actual amounts may vary.
$0,000 Your Payment 20 15 65
$0,000 Your Payment
Katina Shanahan

Katina Shanahan

Kenneth Shanahan

Kenneth Shanahan

Experience Opulence

Luxury real estate specialists with years of experience and a track record of success, we are here to exceed your expectations. Contact us today so we can guide you through the buying and selling process.

Follow Me on Instagram