12321 TRAILHEAD DR
Courtesy of COLDWELL BANKER REALTY, Katina Shanahan  Listing Contact: 941-907-1033 
Sold

12321 TRAILHEAD DR

12321 TRAILHEAD DR, LAKEWOOD RANCH, FL 34211

$270,000
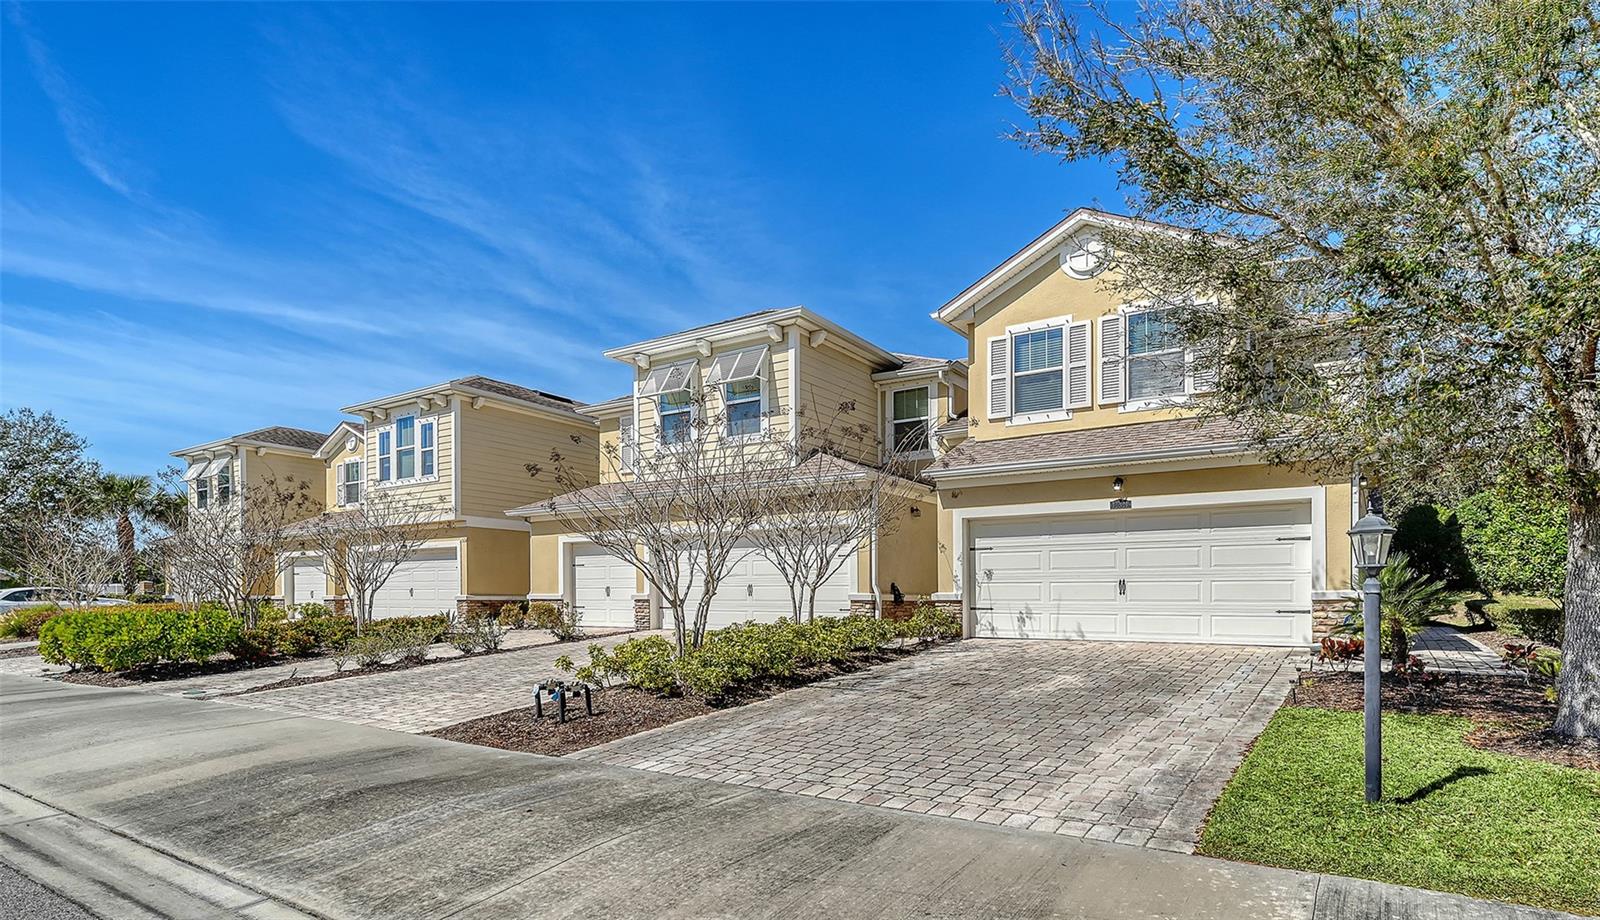
Located in Harmony at Lakewood Ranch by Mattamy Homes, this desirable end-unit two-story townhome offers lock-and-leave convenience, strong investment potential, and features 3 bedrooms, 2.5 baths, and a 2-car garage with added storage. All bedrooms are situated upstairs and include custom closets, along with a versatile bonus room and a conveniently located laundry room just steps away. Bedroom 2 features a built-in office/study area, providing flexibility to function as a dedicated workspace if desired. The bathrooms are appointed with double-sink vanities and walk-in showers, adding comfort and functionality. The kitchen includes a dedicated dining area and opens to a screened lanai positioned directly off the kitchen -- ideal for enjoying Florida evenings. Residents enjoy access to a resort-style pool, fitness center, playground, and scenic walking trails. Set within Lakewood Ranch -- the nation's top-selling multigenerational community -- this home is minutes to The Green at Lakewood Ranch shopping and dining, Lakewood Main Street, Waterside Place, University Town Center, downtown Sarasota, I-75, Gulf beaches, top-rated schools, and leading medical facilities.

3
beds

3
baths

1,601 Sq.Ft. LIVING AREA

3,254 Sq.Ft. lot

Features & Amenities

Interior

  • total bedrooms3
  • Total bathrooms3
  • full bathrooms2
  • half bathroom1
  • Laundry room Inside, Laundry Closet
  • Flooring Carpet, Tile
  • APPLIANCES Dishwasher, Disposal, Dryer, Microwave, Range, Refrigerator, Washer
  • other interior Features Built-in Features, Ceiling Fans(s), Eat-in Kitchen, Primary Bedroom Upstairs, Thermostat, Walk-In Closet(s)

Area & Lot

  • Status Sold
  • Date Sold July 9, 2026
  • Living Area1,601 Sq.Ft.
  • Total Area2,128 Sq.Ft.
  • Lot Area3,254 Sq.Ft.
  • MLS® IDA4682857
  • TypeTownhouse
  • YEAR BUILT2016
  • NeighborhoodHarmony

Exterior

  • STORIES2
  • Garage Space2.0
  • water SourcePublic
  • utilitiesBB/HS Internet Available, Electricity Connected, Sewer Connected, Water Connected
  • roofShingle
  • HEAT TYPECentral
  • AIR CONDITIONINGCentral Air
  • sewerPublic Sewer
  • SubstructureSlab
  • HOA AmenitiesClubhouse, Fitness Center, Pool
  • other exterior FeaturesLighting

Financial

  • Sales Price$270,000
  • Real Estate Tax $4,877/yr
  • HOA $288/mo
  • Zoning PDMU
View Virtual Tour
Katina Shanahan

Katina Shanahan

Kenneth Shanahan

Kenneth Shanahan

Experience Opulence

Luxury real estate specialists with years of experience and a track record of success, we are here to exceed your expectations. Contact us today so we can guide you through the buying and selling process.

Follow Me on Instagram