15810 CASTLE PARK TER
Courtesy of COLDWELL BANKER REALTY, Katina Shanahan  Listing Contact: 941-907-1033 
Sold

15810 CASTLE PARK TER

15810 CASTLE PARK TER, LAKEWOOD RANCH, FL 34202

$1,730,000
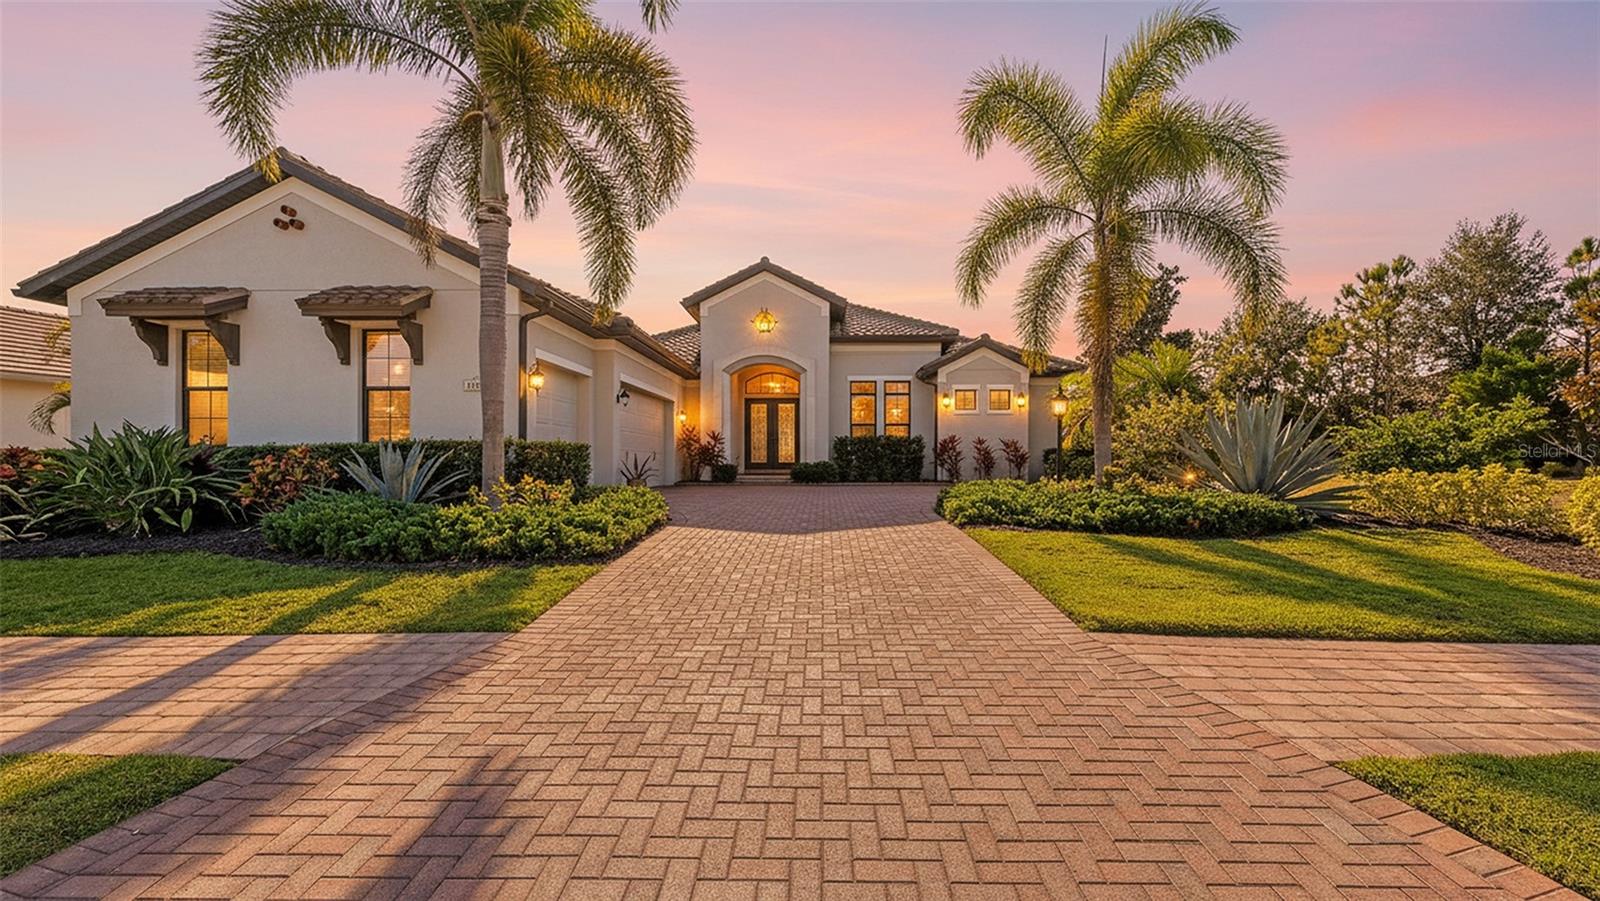
Set in Lakewood Ranch's Country Club East, this exceptional Arthur Rutenberg custom-built residence enjoys a premier south-facing homesite with sweeping lake and scenic golf course views, offering rare privacy with no visible neighbors on either side. Built with hurricane-impact windows and doors and designed for seamless indoor-outdoor living, the home features living-room sliders and dramatic zero-corner pocket sliders at the dinette that fully open to the lanai--blending the interior with a spectacular outdoor space that includes a beautiful saltwater pool, spa, built-in gas fire pit, and outdoor kitchen. Inside, tray ceilings enhance the open kitchen appointed with stainless steel appliances, a center island, hidden walk-in pantry, and gas cooktop. The spa-inspired primary suite offers glass-door access to the lanai along with two separate vanities, a spacious walk-in shower, soaking tub, linen closet, private water closet, and dual walk-in closets. Two guest rooms are thoughtfully set apart for privacy, and additional flexibility comes from a bonus room with sliders to the lanai and a private office with double glass-door entry. Well-appointed throughout and filled with natural light, this home is a true gem in one of Lakewood Ranch's most desirable communities. Additional features include Sonos system, plantation shutters, tankless water heater, landscape lighting, maintenance-free living and so much more. Lakewood Ranch is the number one best-selling, multigenerational community in the country and located near world-class shopping, dining, entertainment of Lakewood Main Street, University Town Center, downtown Sarasota and is minutes to I-75, beaches, great schools and medical facilities. Membership to the Lakewood Ranch Golf and Country Club is optional.

3
beds

3
baths

3,006 Sq.Ft. LIVING AREA

0.31 Acres lot

Features & Amenities

Interior

  • total bedrooms3
  • Total bathrooms3
  • full bathrooms3
  • Laundry room Inside, Laundry Room
  • Flooring Carpet, Tile
  • APPLIANCES Dishwasher, Disposal, Dryer, Microwave, Range, Range Hood, Refrigerator, Washer
  • other interior Features Ceiling Fans(s), Crown Molding, High Ceilings, Kitchen/Family Room Combo, Open Floorplan, Split Bedroom, Thermostat, Tray Ceiling(s), Walk-In Closet(s), Window Treatments

Area & Lot

  • Status Sold
  • Date Sold April 7, 2026
  • Living Area3,006 Sq.Ft.
  • Total Area4,272 Sq.Ft.
  • Lot Area0.31 Acres
  • MLS® IDA4672774
  • TypeResidential
  • YEAR BUILT2016
  • NeighborhoodCountry Club East
  • Elementary SchoolRobert E Willis Elementary
  • Middle SchoolNolan Middle
  • High SchoolLakewood Ranch High

Exterior

  • STORIES1
  • Garage Space3.0
  • water SourcePublic
  • utilitiesBB/HS Internet Available, Cable Available, Electricity Connected, Public, Sewer Connected, Water Connected
  • PoolIn Ground, Salt Water
  • roofTile
  • HEAT TYPECentral
  • AIR CONDITIONINGCentral Air
  • sewerPublic Sewer
  • SubstructureSlab
  • other exterior FeaturesLighting

Financial

  • Sales Price$1,730,000
  • Real Estate Tax $18,440/yr
  • HOA $544/mo
  • Zoning PDMU/A
View Virtual Tour
Katina Shanahan

Katina Shanahan

Tyler Shanahan

Tyler Shanahan

Experience Opulence

Luxury real estate specialists with years of experience and a track record of success, we are here to exceed your expectations. Contact us today so we can guide you through the buying and selling process.

Follow Me on Instagram