16010 TOPSAIL TERRACE
Courtesy of COLDWELL BANKER REALTY, Katina Shanahan  Listing Contact: 941-907-1033 
Sold

16010 TOPSAIL TERRACE

16010 TOPSAIL TERRACE, LAKEWOOD RANCH, FL 34202

$3,000,000
This exceptional former Westwater model home in The Lake Club is set on over 2/3 acre and showcases expert craftsmanship, luxury finishes, and a premier lakefront setting with southern exposure and lush gardens. Designed to maximize natural light and capture stunning garden and water views, this nearly 3,800-square-foot, Green-Certified residence offers a four-bedroom layout, including a private casita with a king-sized bedroom, living room, and full bath. An en suite office offers the perfect work-at-home space or can easily serve as a 5th bedroom. The professional kitchen is both elegant and functional, featuring onyx countertops, an oversized island, solid wood cabinetry, a Thermador cooktop, large wine refrigerator, double ovens, and a built-in espresso and coffee station." The living room is warm and inviting with a stacked stone gas fireplace, volume ceilings, and custom wood beams, while the primary suite offers a private patio and is a true retreat with onyx counters, a garden tub, and both indoor and outdoor showers. Walls of windows and glass doors seamlessly connect the indoor and outdoor living spaces, leading to a lanai and outdoor kitchen--shared with the casita--featuring Viking appliances and a motorized screen that can enclose the space or open it to the saltwater pool, built-in gas fire pit, and colorful gardens. Yard is fenced in. Residents of The Lake Club enjoy guard-gated security, a vibrant clubhouse, restaurant/bar, two resort pools, fitness, sports courts, fishing, and scenic trails. Situated in Lakewood Ranch, the nation's top-selling multi-generational community, this home is just moments from world-class dining, shopping, top-rated schools, and Gulf Coast beaches.
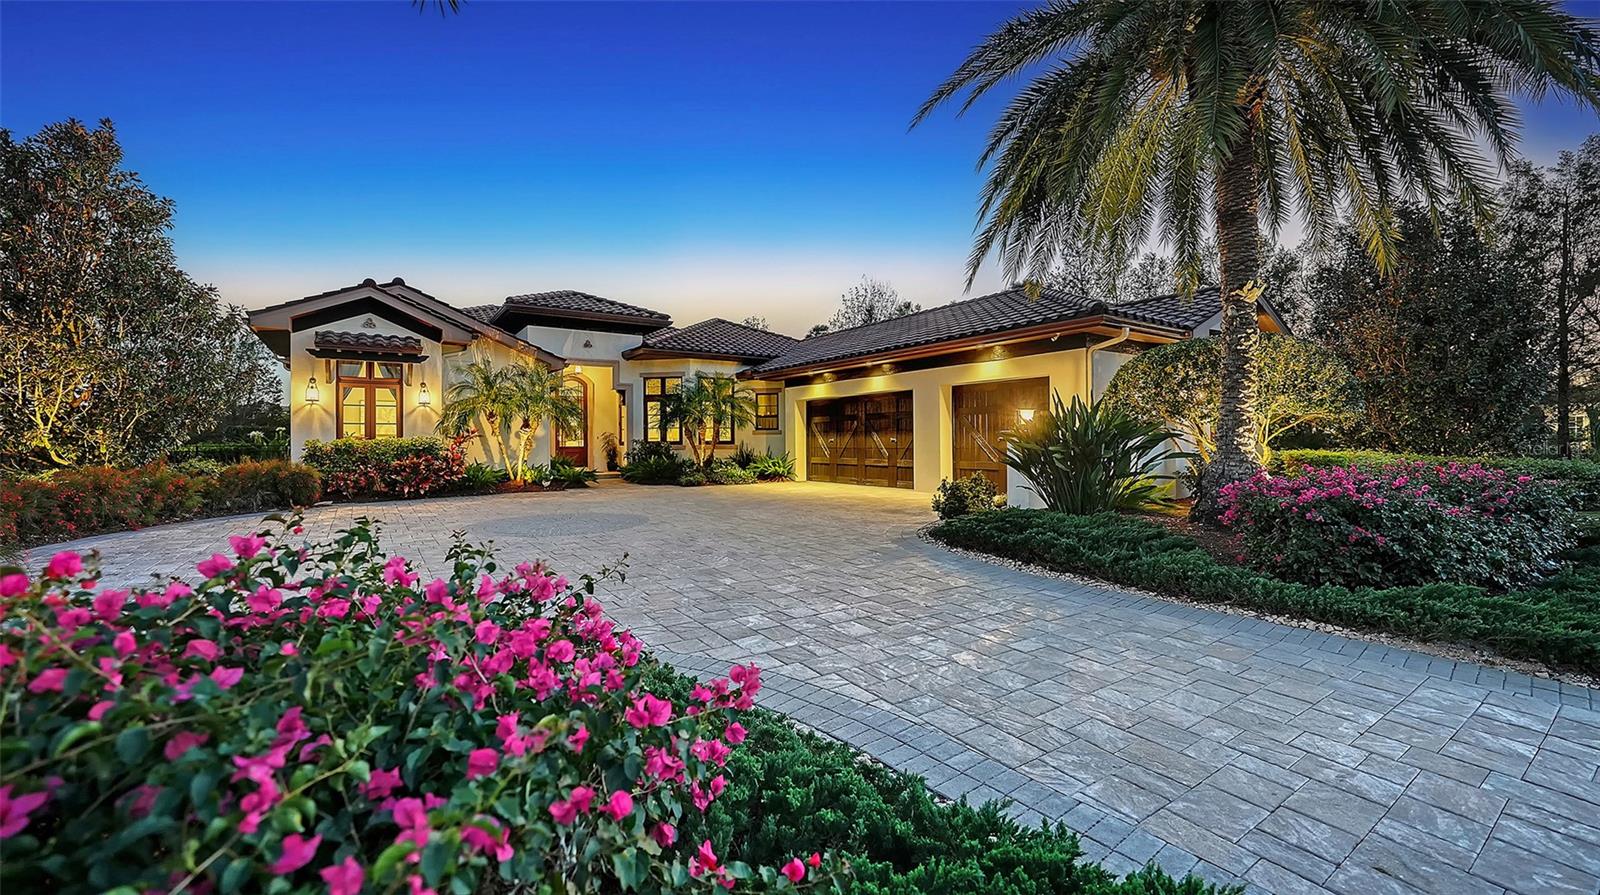

4
beds

5
baths

3,796 Sq.Ft. LIVING AREA

0.66 Acres lot

Features & Amenities

Interior

  • total bedrooms4
  • Total bathrooms5
  • full bathrooms4
  • half bathroom1
  • Laundry room Inside, Laundry Room
  • Flooring Marble, Tile, Travertine, Wood
  • Fireplace Gas, Living Room
  • APPLIANCES Built-In Oven, Cooktop, Dishwasher, Disposal, Dryer, Electric Water Heater, Exhaust Fan, Microwave, Refrigerator, Washer, Wine Refrigerator
  • other interior Features Ceiling Fans(s), Central Vaccum, Coffered Ceiling(s), Crown Molding, Eat-in Kitchen, High Ceilings, In Wall Pest System, Primary Bedroom Main Floor, Open Floorplan, Solid Wood Cabinets, Split Bedroom, Stone Counters, Thermostat, Tray Ceiling(s), Walk-In Closet(s), Window Treatments

Area & Lot

  • Status Sold
  • Date Sold May 8, 2025
  • Living Area3,796 Sq.Ft.
  • Total Area5,276 Sq.Ft.
  • Lot Area0.66 Acres
  • MLS® IDA4643108
  • TypeResidential
  • YEAR BUILT2013
  • NeighborhoodThe Lake Club
  • Architecture StylesTraditional
  • Water FrontagePond
  • View DescriptionWater
  • Elementary SchoolRobert E Willis Elementary
  • Middle SchoolNolan Middle
  • High SchoolLakewood Ranch High

Exterior

  • STORIES1
  • Garage Space3.0
  • water SourcePublic
  • utilitiesCable Connected, Electricity Connected, Natural Gas Connected, Phone Available, Public, Sewer Connected, Sprinkler Recycled, Underground Utilities
  • PoolChild Safety Fence, Gunite, Heated, In Ground, Lighting, Salt Water, Solar Heat
  • roofTile
  • lot featuresCorner Lot, Cul-De-Sac, In County, Sidewalk, Paved
  • parkingDriveway, Garage Door Opener, Garage Faces Side, Oversized
  • HEAT TYPEHeat Pump
  • AIR CONDITIONINGCentral Air, Zoned
  • sewerPublic Sewer
  • SubstructureStem Wall
  • HOA AmenitiesClubhouse, Fence Restrictions, Fitness Center, Gated, Pickleball Court(s), Pool, Recreation Facilities, Security, Tennis Court(s)
  • security FeaturesGated Community, Security Gate, Security System, Security System Owned, Smoke Detector(s)
  • other exterior FeaturesFrench Doors, Lighting, Outdoor Grill, Outdoor Kitchen, Outdoor Shower, Private Mailbox, Sidewalk

Financial

  • Sales Price$3,000,000
  • Real Estate Tax $35,847/yr
  • HOA $684/mo
  • Zoning PD-MU
View Virtual Tour
Katina Shanahan

Katina Shanahan

Kenneth Shanahan

Kenneth Shanahan

Experience Opulence

Luxury real estate specialists with years of experience and a track record of success, we are here to exceed your expectations. Contact us today so we can guide you through the buying and selling process.

Follow Me on Instagram