17022 CRESSWIND TER
Courtesy of COLDWELL BANKER REALTY, Katina Shanahan  Listing Contact: 941-907-1033 
Sold

17022 CRESSWIND TER

17022 CRESSWIND TER, LAKEWOOD RANCH, FL 34211

$690,000
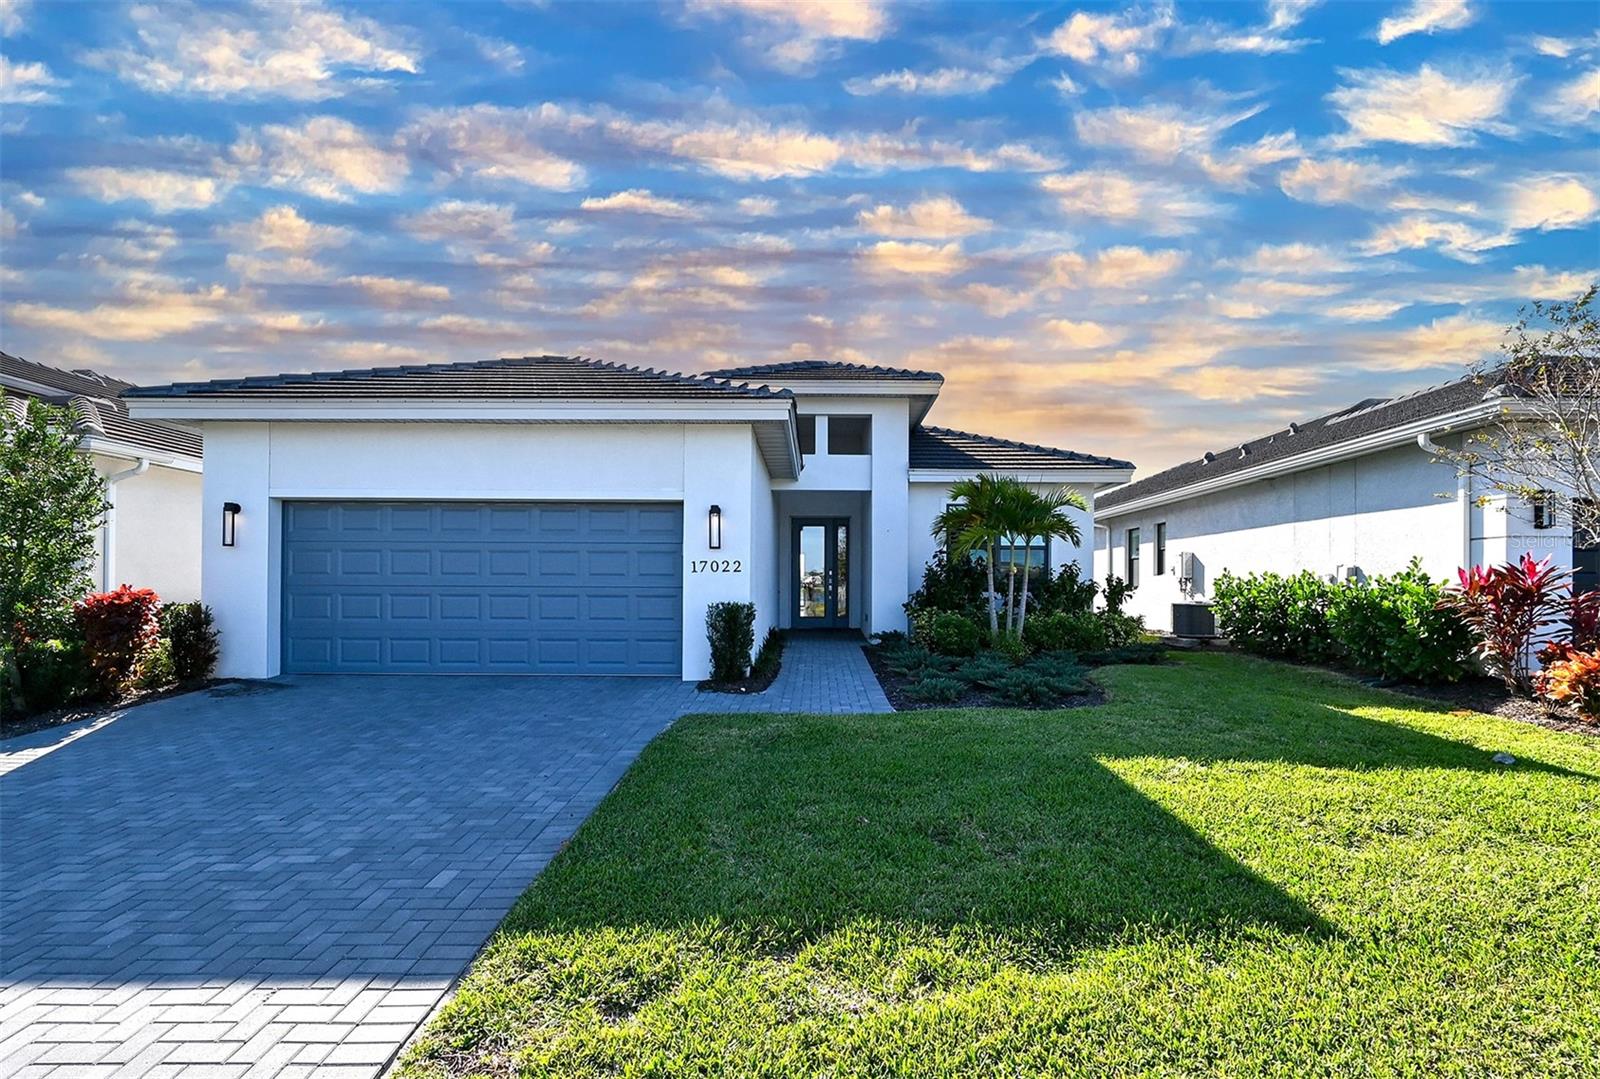
Hurricane-impact doors and windows, along with a motorized hurricane screen on the lanai, set the tone for this well-constructed Fiesta floor plan in Cresswind at Lakewood Ranch, a premier 55+ gated, maintenance-free community. Positioned on a premium south-facing homesite, the property enjoys peaceful lake views both front and back, creating a serene setting. The great room layout seamlessly connects the kitchen, living, and dining areas for easy everyday living and entertaining. The home features three bedrooms, each with walk-in closets, including a spacious primary suite with an expansive wardrobe closet and an ensuite bath with split vanities and an oversized walk-in shower. A versatile flex space offers the option for a home office or den. The kitchen is the centerpiece, complete with a gas cooktop, built-in oven and microwave, stainless vent hood, generous center island, quartz countertops, and a walk-in pantry. Additional highlights include an en suite guest room, tray ceilings, plantation shutters, a utility sink in the laundry room, a 4-foot garage extension with epoxy flooring, gas stub for an outdoor kitchen or grill, in-wall pest system, smart home features, tile roof, and a paver driveway and lanai. Cresswind offers an award-winning lifestyle program with resort-style amenities including a pool and spa, fitness center, yoga studio, pickleball, tennis, bocce, culinary kitchen, art studio, food truck pavilion, event stage, billiards, and a full-time lifestyle director. Lakewood Ranch continues to be the nation's top-selling multigenerational community, with convenient access to Lakewood Ranch Main Street, Waterside Place, University Town Center, downtown Sarasota, I-75, beaches, medical facilities, and more, with optional membership to the Lakewood Ranch Golf & Country Club.

3
beds

3
baths

2,318 Sq.Ft. LIVING AREA

6,649 Sq.Ft. lot

Features & Amenities

Interior

  • total bedrooms3
  • Total bathrooms3
  • full bathrooms3
  • Laundry room Inside, Laundry Room
  • Flooring Carpet, Laminate
  • APPLIANCES Built-In Oven, Convection Oven, Cooktop, Dishwasher, Dryer, Gas Water Heater, Microwave, Range Hood, Refrigerator, Washer
  • other interior Features Ceiling Fans(s), Crown Molding, High Ceilings, Living Room/Dining Room Combo, Open Floorplan, Thermostat, Tray Ceiling(s), Walk-In Closet(s)

Area & Lot

  • Status Sold
  • Date Sold June 15, 2026
  • Living Area2,318 Sq.Ft.
  • Total Area3,161 Sq.Ft.
  • Lot Area6,649 Sq.Ft.
  • MLS® IDA4688185
  • TypeResidential
  • YEAR BUILT2022
  • NeighborhoodCresswind
  • Water FrontageLake Front

Exterior

  • STORIES1
  • Garage Space2.0
  • water SourcePublic
  • utilitiesBB/HS Internet Available, Cable Available, Electricity Connected, Natural Gas Connected, Phone Available, Sewer Connected, Sprinkler Recycled, Underground Utilities, Water Connected
  • roofTile
  • HEAT TYPECentral
  • AIR CONDITIONINGCentral Air
  • sewerPublic Sewer
  • SubstructureSlab
  • HOA AmenitiesClubhouse, Fitness Center, Gated, Pickleball Court(s), Pool, Recreation Facilities, Security, Tennis Court(s)
  • other exterior FeaturesSliding Doors

Financial

  • Sales Price$690,000
  • Real Estate Tax $10,808/yr
  • HOA $429/mo
  • Zoning PD-R
Katina Shanahan

Katina Shanahan

Tyler Shanahan

Tyler Shanahan

Experience Opulence

Luxury real estate specialists with years of experience and a track record of success, we are here to exceed your expectations. Contact us today so we can guide you through the buying and selling process.

Follow Me on Instagram