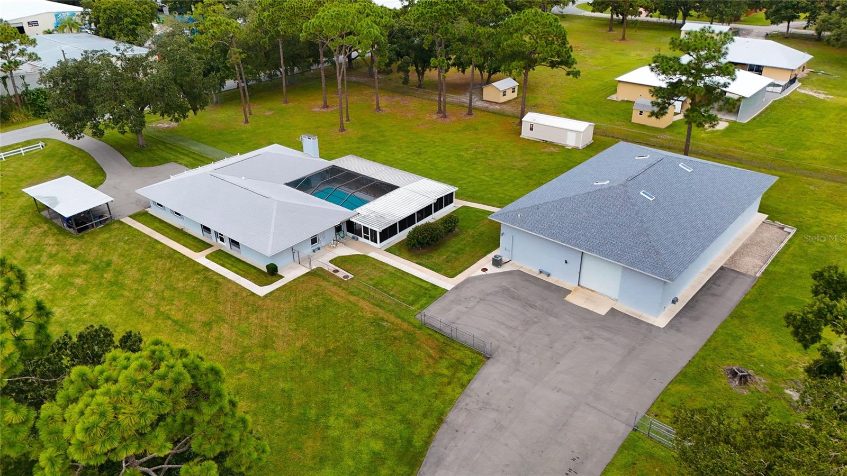
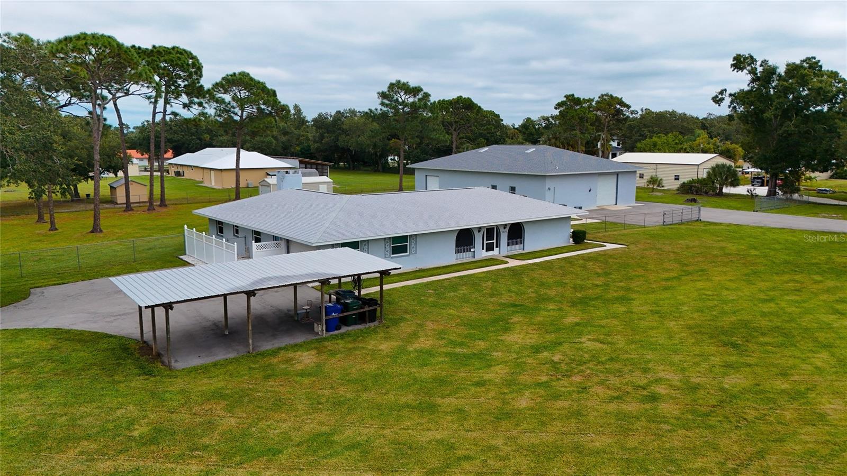
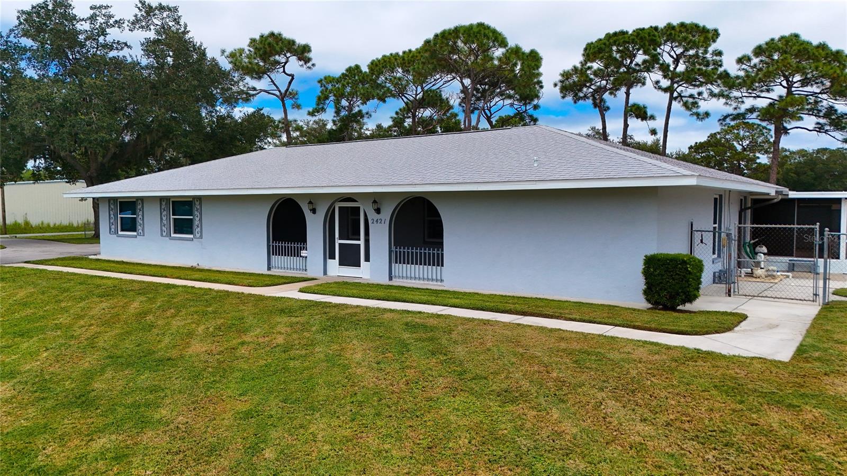
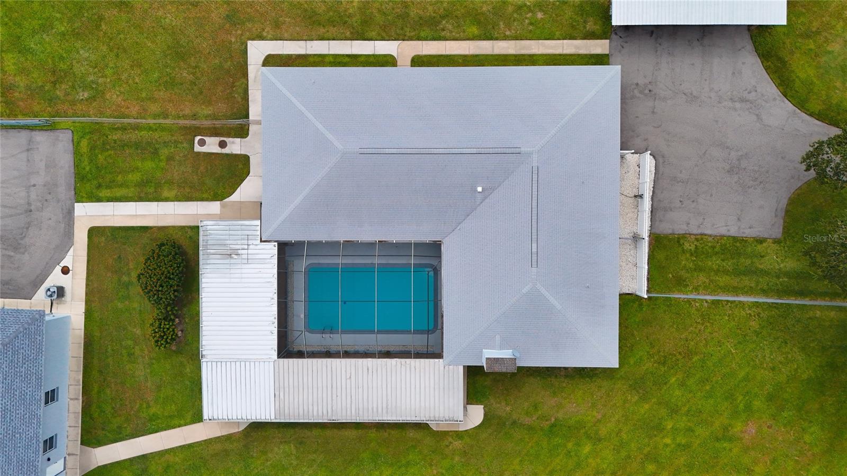
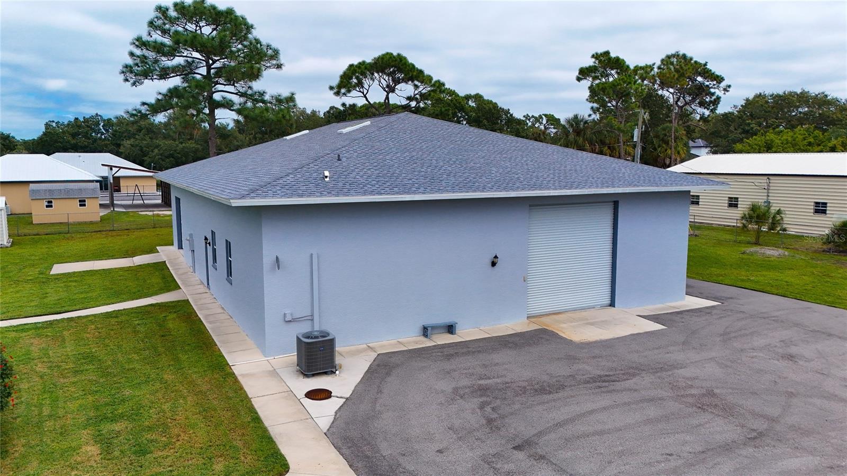
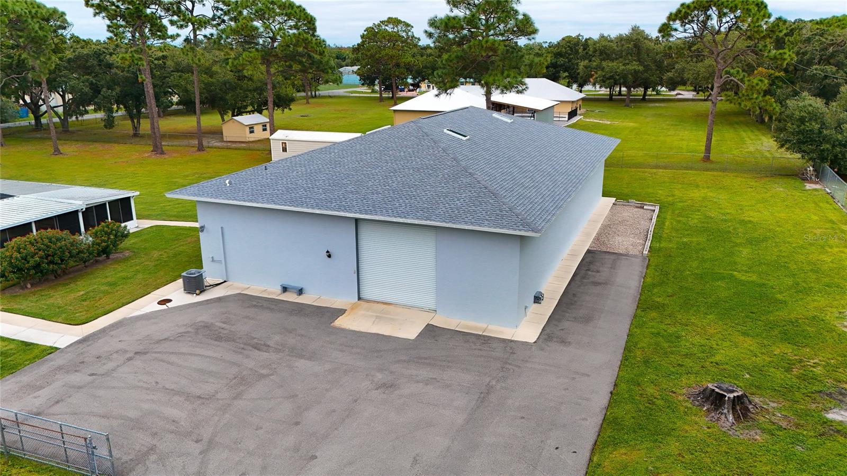
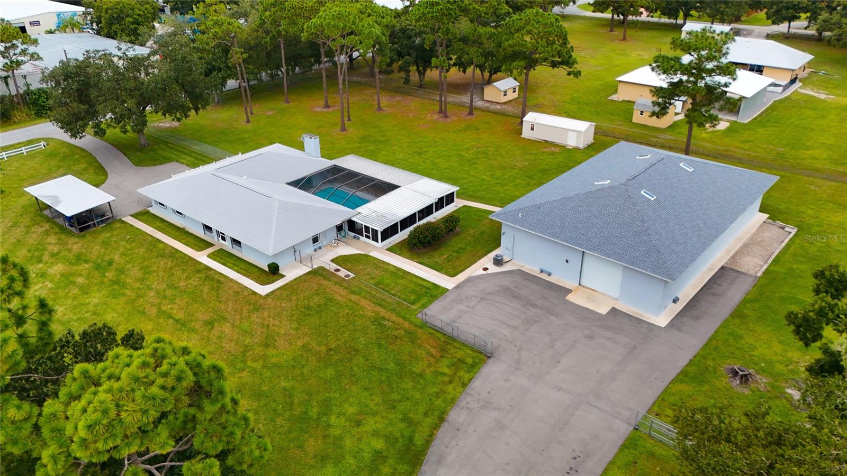
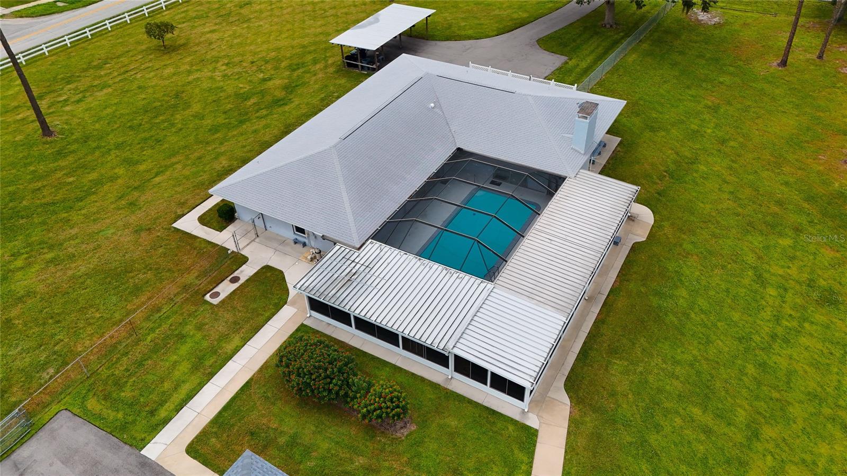
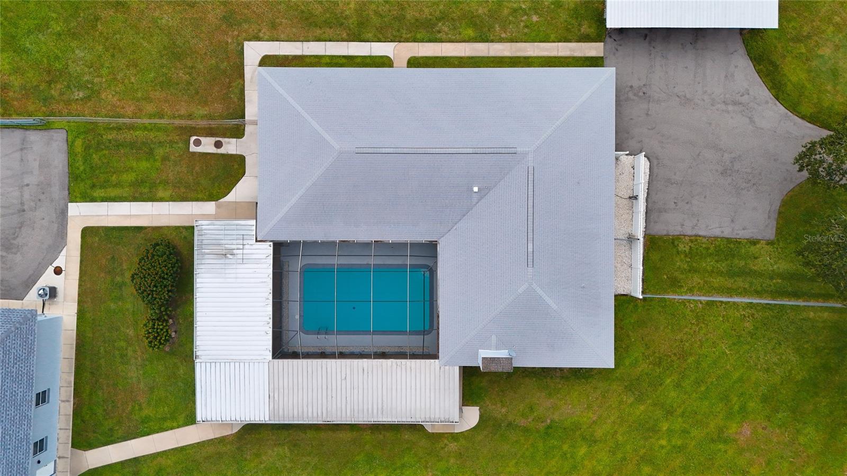
Aerial view of buildings and lawns, including a screened-in swimming pool and paved driveways.
2421 47TH ST
2421 47TH ST
2421 47TH ST
2421 47TH ST
2421 47TH ST
2421 47TH ST
2421 47TH ST
2421 47TH ST
2421 47TH ST
2421 47TH ST
2421 47TH ST
2421 47TH ST
2421 47TH ST
2421 47TH ST
2421 47TH ST
2421 47TH ST
2421 47TH ST
2421 47TH ST
2421 47TH ST
2421 47TH ST
2421 47TH ST
2421 47TH ST
2421 47TH ST
2421 47TH ST
2421 47TH ST
2421 47TH ST
2421 47TH ST
2421 47TH ST
2421 47TH ST
2421 47TH ST
2421 47TH ST
2421 47TH ST
2421 47TH ST
2421 47TH ST
2421 47TH ST
2421 47TH ST
2421 47TH ST
2421 47TH ST
2421 47TH ST
2421 47TH ST
2421 47TH ST
2421 47TH ST
2421 47TH ST
2421 47TH ST
2421 47TH ST
2421 47TH ST
2421 47TH ST
2421 47TH ST
2421 47TH ST
2421 47TH ST
2421 47TH ST
2421 47TH ST
2421 47TH ST
2421 47TH ST
2421 47TH ST
2421 47TH ST
2421 47TH ST
2421 47TH ST
2421 47TH ST
2421 47TH ST
2421 47TH ST
2421 47TH ST
2421 47TH ST
2421 47TH ST
2421 47TH ST
2421 47TH ST
2421 47TH ST
2421 47TH ST
2421 47TH ST
2421 47TH ST
2421 47TH ST
2421 47TH ST
2421 47TH ST
2421 47TH ST
2421 47TH ST
2421 47TH ST
2421 47TH ST
2421 47TH ST
2421 47TH ST
2421 47TH ST
2421 47TH ST
2421 47TH ST
2421 47TH ST
SEE ALL PHOTOS
Aerial view of buildings and lawns, including a screened-in swimming pool and paved driveways.
2421 47TH ST
2421 47TH ST
2421 47TH ST
2421 47TH ST
2421 47TH ST
2421 47TH ST
2421 47TH ST
2421 47TH ST
2421 47TH ST
2421 47TH ST
2421 47TH ST
2421 47TH ST
2421 47TH ST
2421 47TH ST
2421 47TH ST
2421 47TH ST
2421 47TH ST
2421 47TH ST
2421 47TH ST
2421 47TH ST
2421 47TH ST
2421 47TH ST
2421 47TH ST
2421 47TH ST
2421 47TH ST
2421 47TH ST
2421 47TH ST
2421 47TH ST
2421 47TH ST
2421 47TH ST
2421 47TH ST
2421 47TH ST
2421 47TH ST
2421 47TH ST
2421 47TH ST
2421 47TH ST
2421 47TH ST
2421 47TH ST
2421 47TH ST
2421 47TH ST
2421 47TH ST
2421 47TH ST
2421 47TH ST
2421 47TH ST
2421 47TH ST
2421 47TH ST
2421 47TH ST
2421 47TH ST
2421 47TH ST
2421 47TH ST
2421 47TH ST
2421 47TH ST
2421 47TH ST
2421 47TH ST
2421 47TH ST
2421 47TH ST
2421 47TH ST
2421 47TH ST
2421 47TH ST
2421 47TH ST
2421 47TH ST
2421 47TH ST
2421 47TH ST
2421 47TH ST
2421 47TH ST
2421 47TH ST
2421 47TH ST
2421 47TH ST
2421 47TH ST
2421 47TH ST
2421 47TH ST
2421 47TH ST
2421 47TH ST
2421 47TH ST
2421 47TH ST
2421 47TH ST
2421 47TH ST
2421 47TH ST
2421 47TH ST
2421 47TH ST
2421 47TH ST
2421 47TH ST
2421 47TH ST
Courtesy of COLDWELL BANKER REALTY, Tyler Shanahan  Listing Contact: 941-907-1033 
Pending

2421 47TH ST

2421 47TH ST, SARASOTA, FL 34234

$925,000
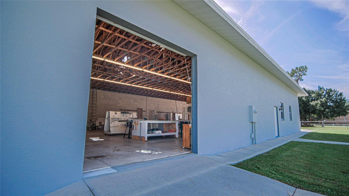
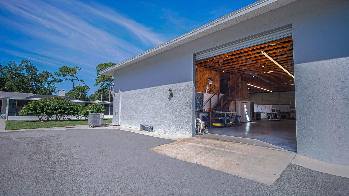
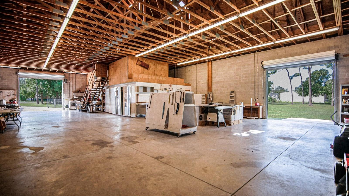
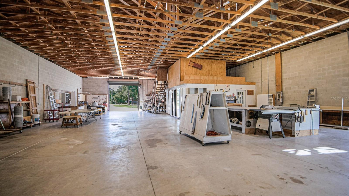
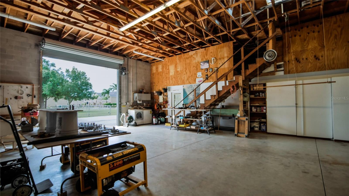
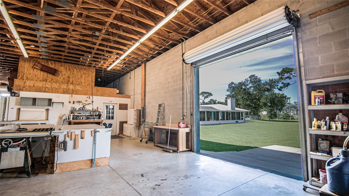
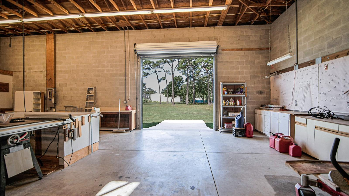
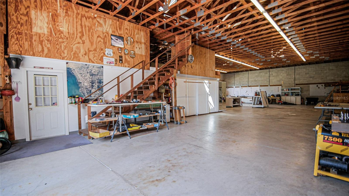
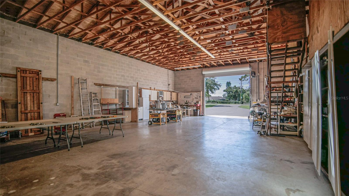
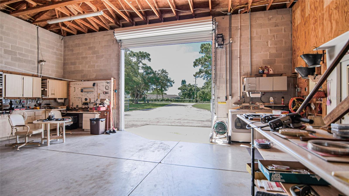
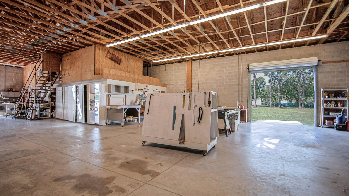
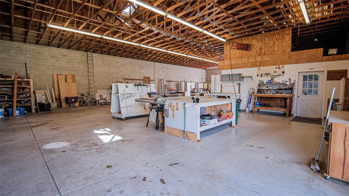
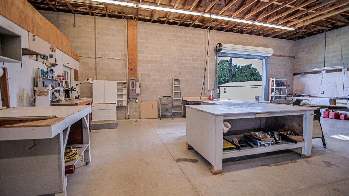
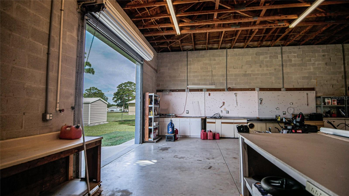
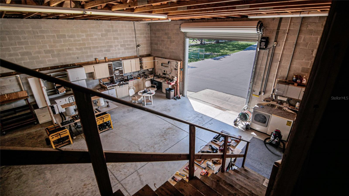
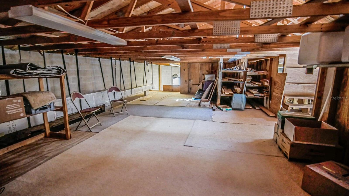
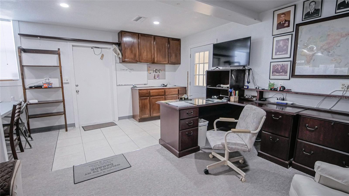
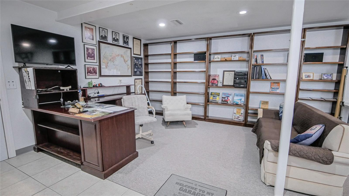
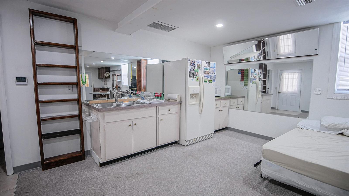
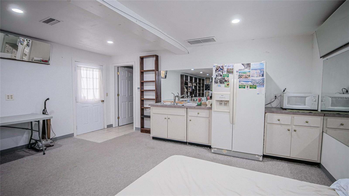
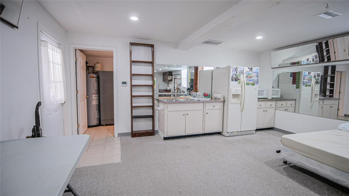
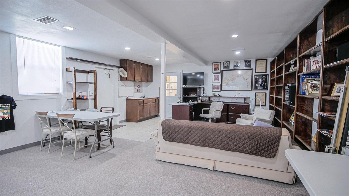
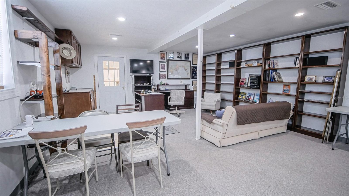
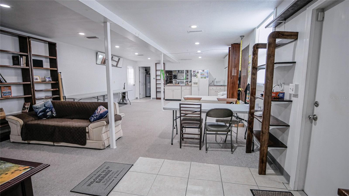
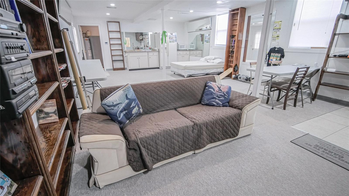
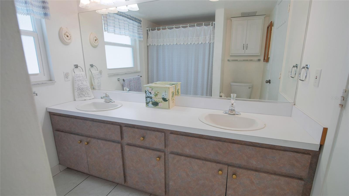
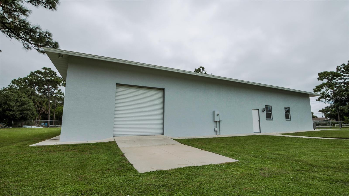
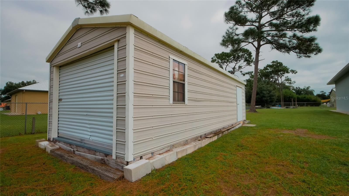
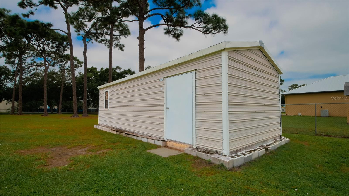
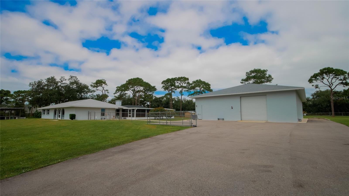
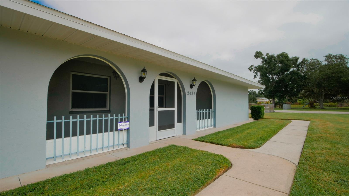
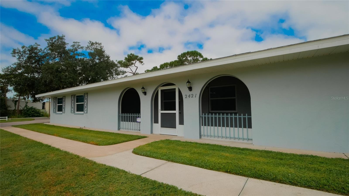
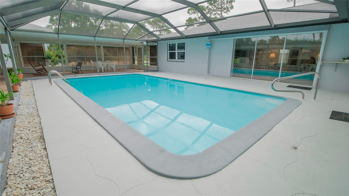
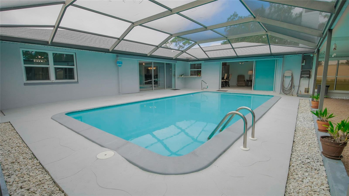
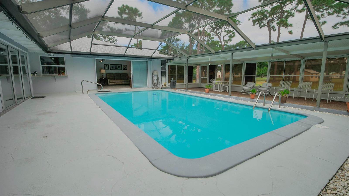
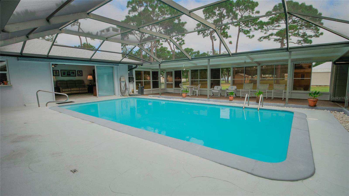
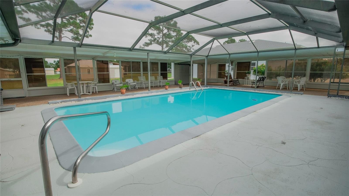
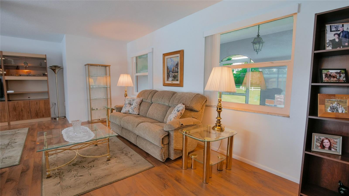
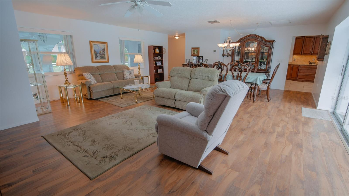
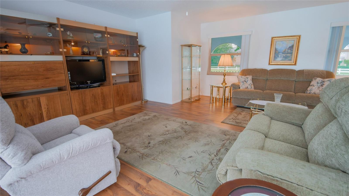
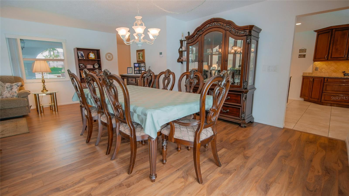
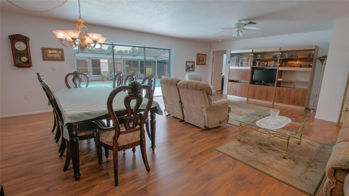
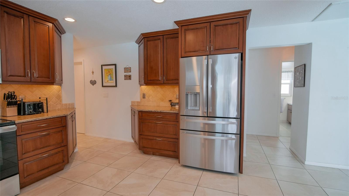
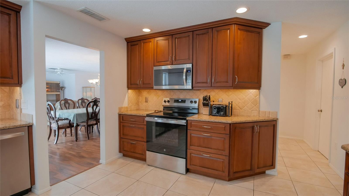
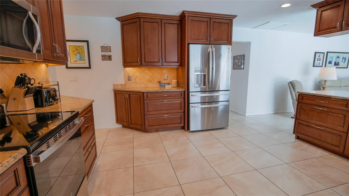
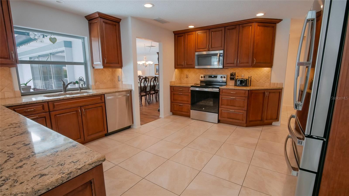
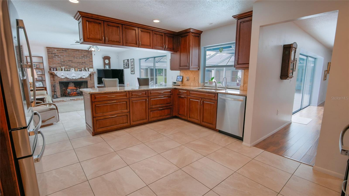
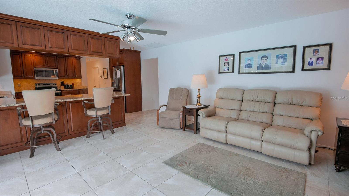
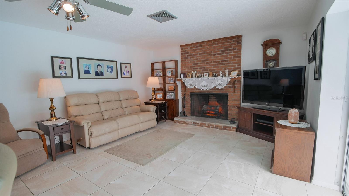
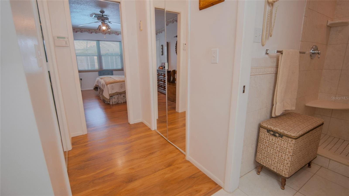
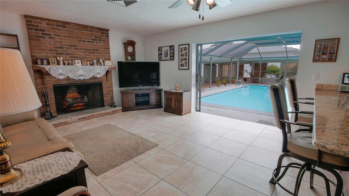
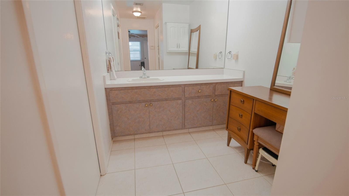
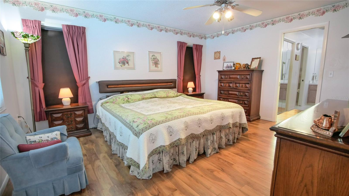
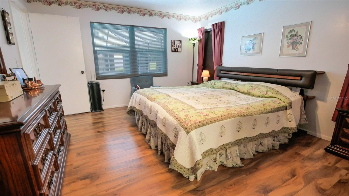
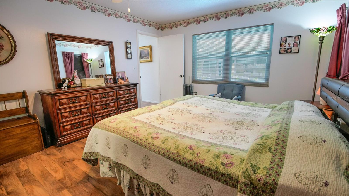
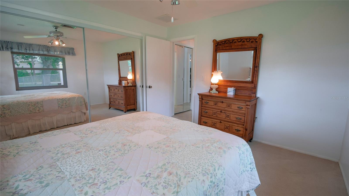
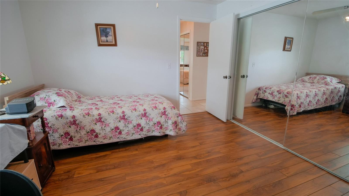
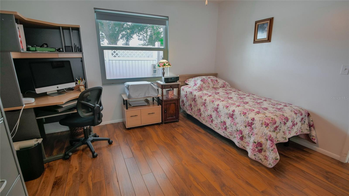
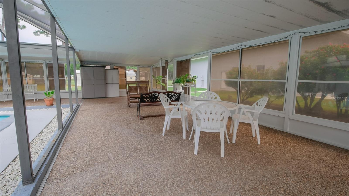
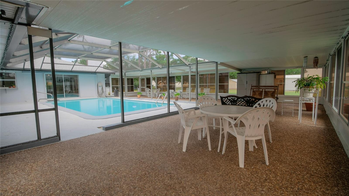
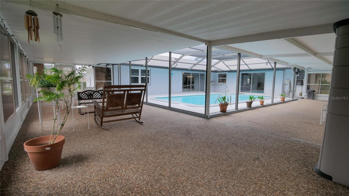
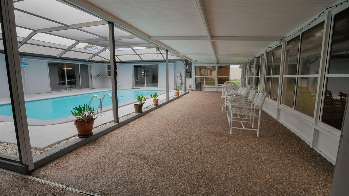
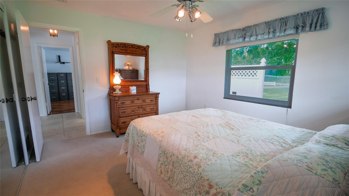
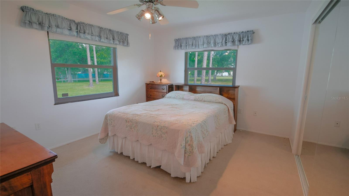
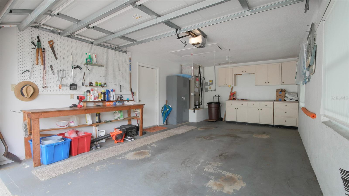
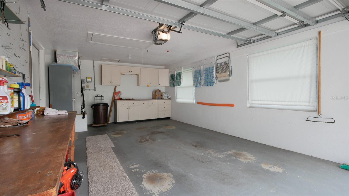
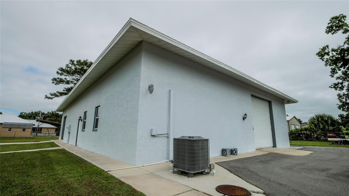
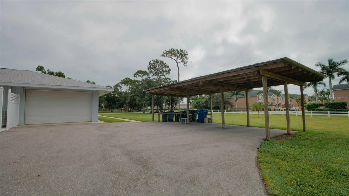
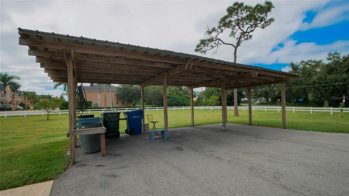
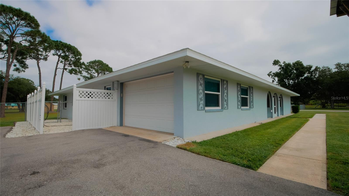
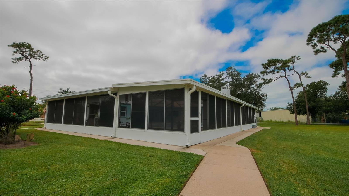
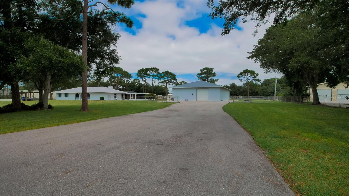
Set on 2.3 private acres in Sarasota, this 3-bedroom, 2.5-bath pool home features an exceptionally rare 4,000-square-foot detached garage and warehouse. Built with sturdy cement block construction, the warehouse offers expansive open space and two separate garage doors, each with 12 feet of clearance for an RV, boats, a car collection, or workshop equipment. An air-conditioned studio area inside the structure includes a kitchenette, separate full bathroom, office space, and room for a bed and sitting area. Both the main house and warehouse received new roofs in 2023. Inside the main house, the kitchen features generous workspace and pull-out, soft-close drawers. The family room has a brick fireplace, and the living areas overlook the pool and spacious screened lanai. Impact windows were installed in 2013, except for the patio doors. Mature trees add to the property's country-like feel and the fenced-in yard offers a sense of privacy. There is no required HOA membership or fees. This convenient location offers close proximity grocery stores, shopping and dining. Sarasota Bradenton International Airport, downtown Sarasota and UTC are all nearby.

3
beds

3
baths

2,283 Sq.Ft. LIVING AREA

2.24 Acres lot

Features & Amenities

Interior

  • total bedrooms3
  • Total bathrooms3
  • full bathrooms2
  • half bathroom1
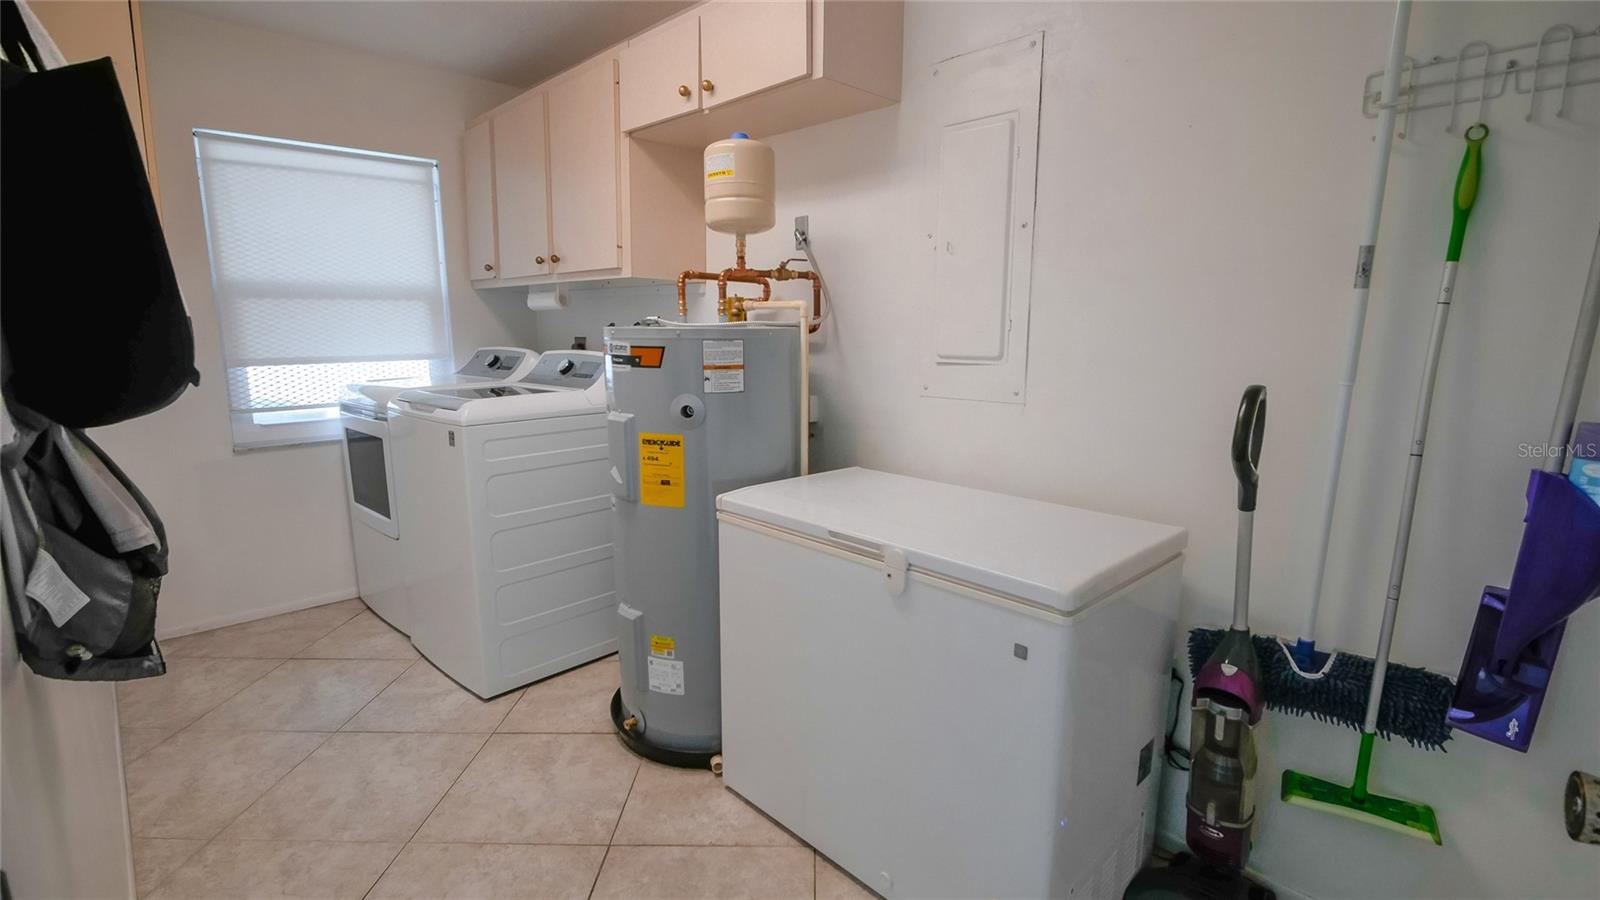
  • Laundry room Laundry Room
  • Flooring Carpet, Laminate, Tile
  • Fireplace Family Room, Insert
  • APPLIANCES Dishwasher, Dryer, Microwave, Range, Refrigerator, Washer, Water Filtration System
  • other interior Features Open Floorplan, Primary Bedroom Main Floor

Area & Lot

  • Status Pending
  • Living Area2,283 Sq.Ft.
  • Total Area3,276 Sq.Ft.
  • Lot Area2.24 Acres
  • MLS® IDA4707710
  • TypeResidential
  • YEAR BUILT1974
  • Elementary SchoolEmma E. Booker Elementary
  • Middle SchoolBooker Middle
  • High SchoolBooker High

Exterior

  • STORIES1
  • Garage Space3.0
  • water SourcePublic
  • utilitiesElectricity Connected, Public, Underground Utilities
  • PoolGunite
  • roofShingle
  • parkingBath In Garage, Covered, Driveway, Oversized, RV Garage, Workshop in Garage
  • HEAT TYPEElectric
  • AIR CONDITIONINGCentral Air
  • sewerSeptic Tank
  • SubstructureSlab
  • other exterior FeaturesPrivate Yard, Storage

Financial

  • Sales Price$925,000
  • Real Estate Tax $6,353/yr
  • Zoning RE1
image

Schedule a Showing

We would love to show you our beautiful property. Please select your preferred date and time below. An agent will be in touch shortly to confirm your appointment.

Schedule a Showing

We would love to show you our beautiful property. Please select your preferred date and time below. An agent will be in touch shortly to confirm your appointment.

Thank you for your interest in 2421 47TH ST, SARASOTA, FL 34234. We are reviewing your request and will be in touch shortly!

Mortgage Calculator

Estimate your monthly mortgage payment, including the principal and interest, property taxes, and HOA. Adjust the values to generate a more accurate rate.
All estimates are provided for informational purposes only. Actual amounts may vary.
$0,000 Your Payment 20 15 65
$0,000 Your Payment
Tyler Shanahan

Tyler Shanahan

Katina Shanahan

Katina Shanahan

Experience Opulence

Luxury real estate specialists with years of experience and a track record of success, we are here to exceed your expectations. Contact us today so we can guide you through the buying and selling process.

Follow Me on Instagram