3115 DUOMO CT
Courtesy of COLDWELL BANKER REALTY, Katina Shanahan  Listing Contact: 941-907-1033 
Sold

3115 DUOMO CT

3115 DUOMO CT, BRADENTON, FL 34211

$723,500
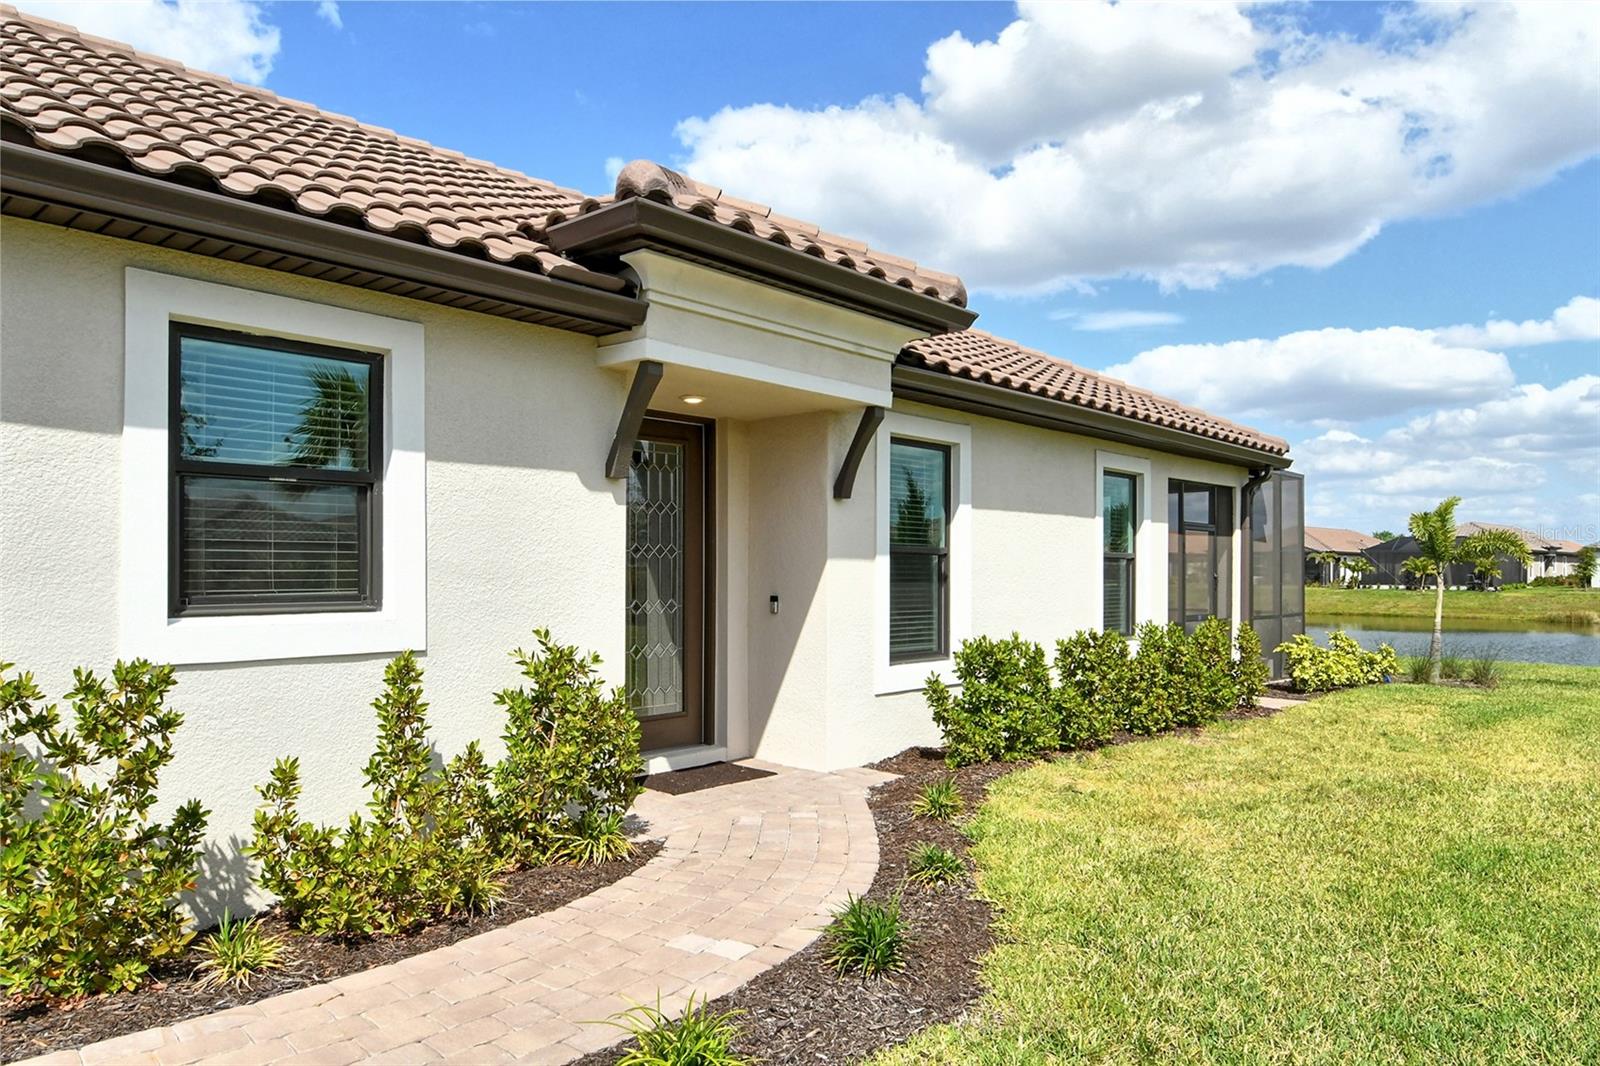
Set on a golf-deeded homesite and built with hurricane impact glass, this charming 3-bedroom, 2-bathroom home offers a lake view, maintenance-free living, gated security, and an amenity-rich lifestyle. Practically new and well-appointed with elevated features and finishes throughout - including 8 ft. doors, porcelain plank flooring throughout, tray ceilings, and soft-close cabinetry throughout - Taylor Morrison's well-designed Arezzo floor plan features a designer kitchen complete with a breakfast bar and stainless steel appliances, a spacious dining room, and an inviting great room with sliders to an extended screened-in lanai. The primary suite is a luxurious retreat with a tray ceiling, frameless glass walk-in shower, double sink vanity, private water closet, and spacious dressing room. Two additional guest rooms are set privately and a versatile flex room can be used as a den or office. Additional features include a custom laundry room, tile roof, gas range, extra can lights, keyless door entry, 4 ft. extended 2-car garage with epoxy painted floor, transom windows, and so much more. Residents enjoy the epitome of resort-style living at the Azario amenities center with a Culinary Center, championship golf, a heated lagoon-style pool, wellness spa, fitness center, tennis and pickleball courts, and a full social calendar. Lakewood Ranch is the number one best-selling, multigenerational community in the country and located near world-class shopping, dining, entertainment of Lakewood Main Street, Waterside, University Town Center, downtown Sarasota and is minutes to I-75, beaches, great schools and medical facilities. Don't miss out on this special opportunity!

3
beds

2
baths

1,926 Sq.Ft. LIVING AREA

7,253 Sq.Ft. lot

Features & Amenities

Interior

  • total bedrooms3
  • Total bathrooms2
  • full bathrooms2
  • Laundry room Inside, Laundry Room
  • Flooring Tile
  • APPLIANCES Dishwasher, Disposal, Dryer, Exhaust Fan, Microwave, Range, Refrigerator, Washer
  • other interior Features Ceiling Fans(s), Eat-in Kitchen, High Ceilings, Thermostat, Tray Ceiling(s), Walk-In Closet(s)

Area & Lot

  • Status Sold
  • Date Sold May 16, 2025
  • Living Area1,926 Sq.Ft.
  • Total Area2,484 Sq.Ft.
  • Lot Area7,253 Sq.Ft.
  • MLS® IDA4646328
  • TypeResidential
  • YEAR BUILT2024
  • NeighborhoodSapphire Point
  • Elementary SchoolGullett Elementary
  • Middle SchoolDr Mona Jain Middle
  • High SchoolLakewood Ranch High

Exterior

  • STORIES1
  • Garage Space2.0
  • water SourcePublic
  • utilitiesBB/HS Internet Available, Cable Available, Electricity Connected, Natural Gas Connected, Phone Available, Sewer Connected, Sprinkler Recycled, Underground Utilities, Water Connected
  • roofTile
  • HEAT TYPECentral
  • AIR CONDITIONINGCentral Air
  • sewerPublic Sewer
  • SubstructureSlab
  • HOA AmenitiesClubhouse, Fitness Center, Gated, Golf Course, Pickleball Court(s), Pool, Recreation Facilities, Security, Tennis Court(s)
  • other exterior FeaturesSliding Doors

Financial

  • Sales Price$723,500
  • Real Estate Tax $4,013/yr
  • HOA $680/mo
  • Zoning PD-R
View Virtual Tour
Katina Shanahan

Katina Shanahan

Kenneth Shanahan

Kenneth Shanahan

Experience Opulence

Luxury real estate specialists with years of experience and a track record of success, we are here to exceed your expectations. Contact us today so we can guide you through the buying and selling process.

Follow Me on Instagram