7005 WHITTLEBURY TRL
SEE ALL PHOTOS
7005 WHITTLEBURY TRL
For Sale

7005 WHITTLEBURY TRL

7005 WHITTLEBURY TRL, LAKEWOOD RANCH, FL 34202

$1,040,000
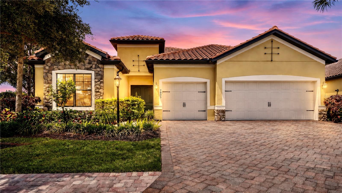
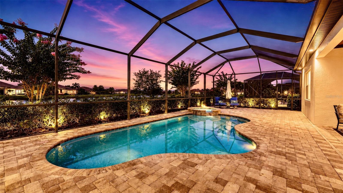
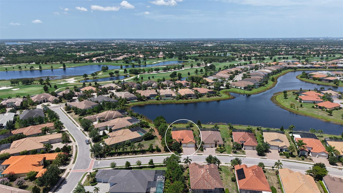
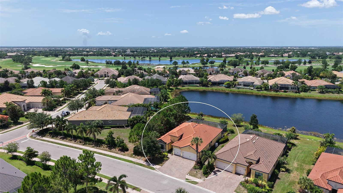
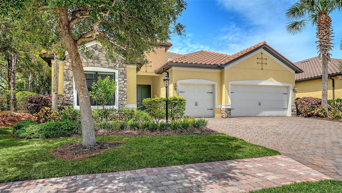
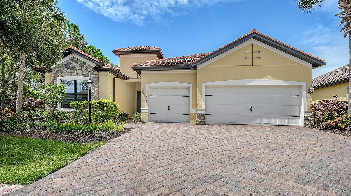
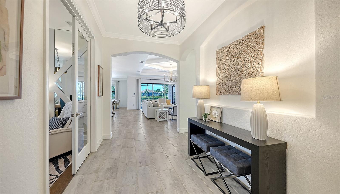
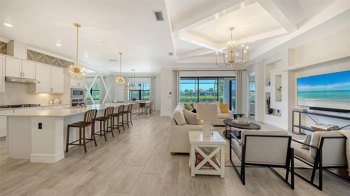
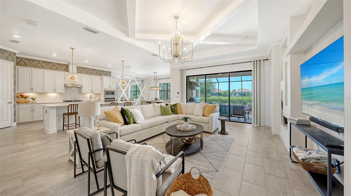
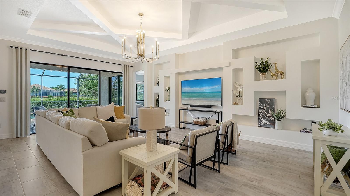
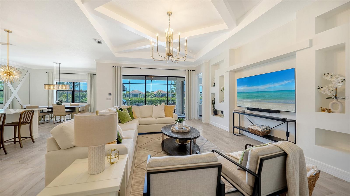
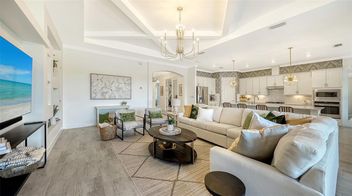
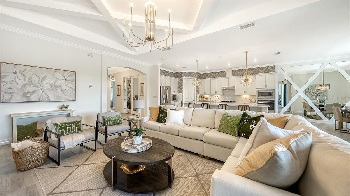
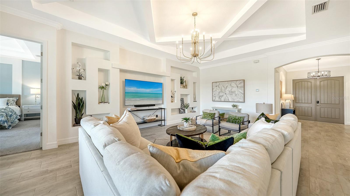
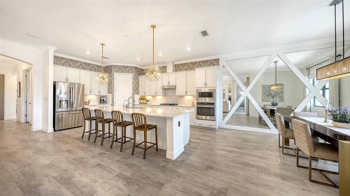
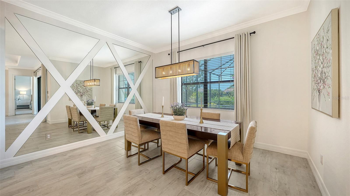
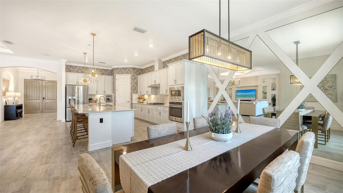
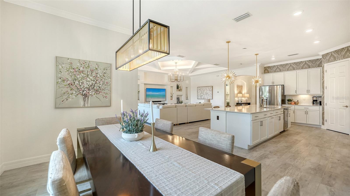
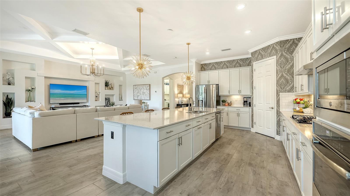
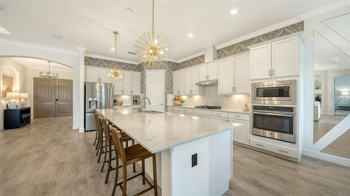
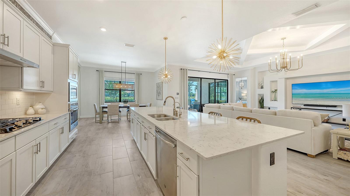
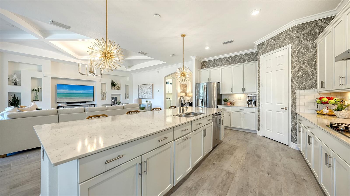
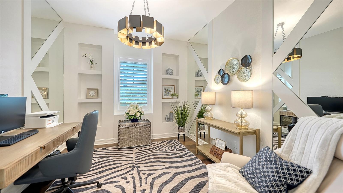
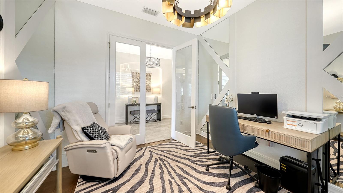
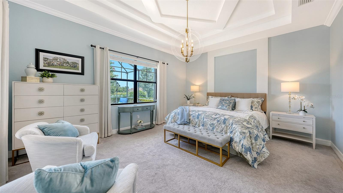
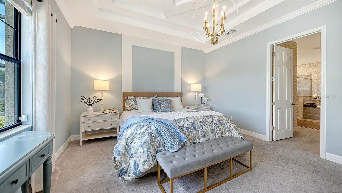
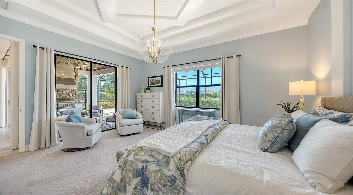
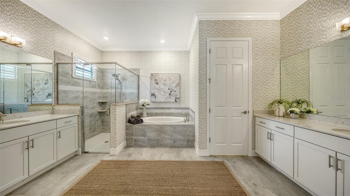
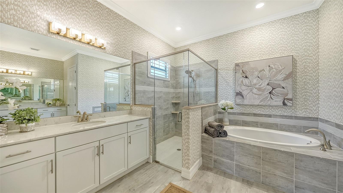
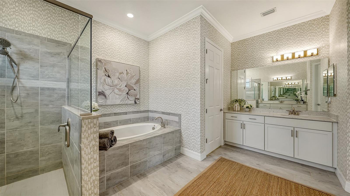
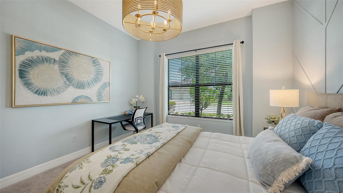
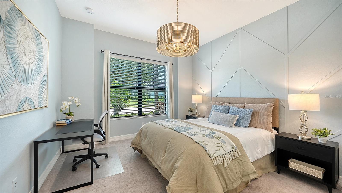
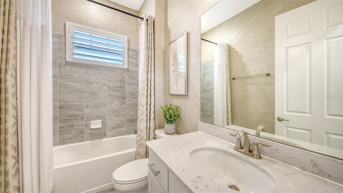
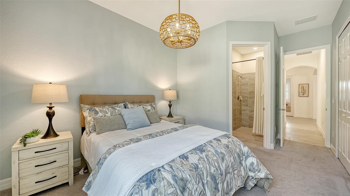
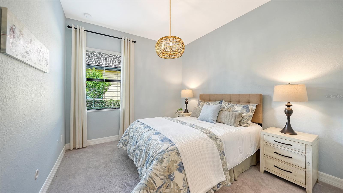
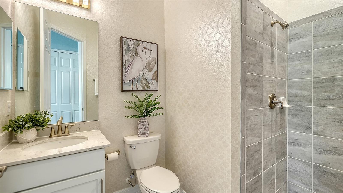
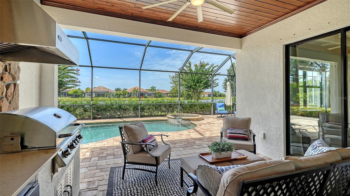
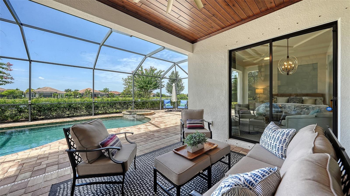
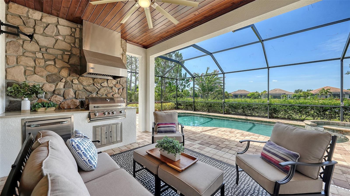
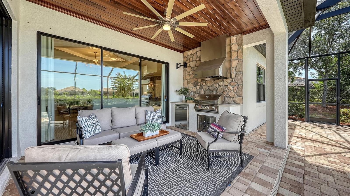
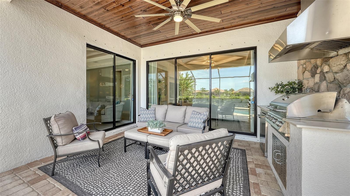
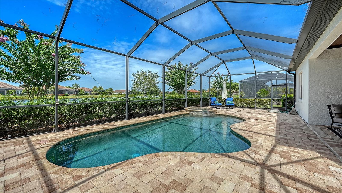
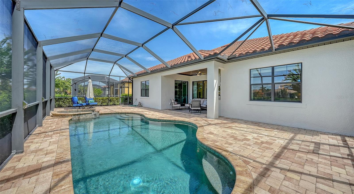
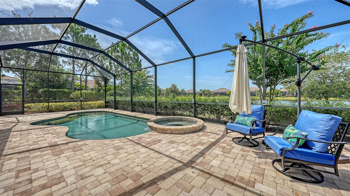
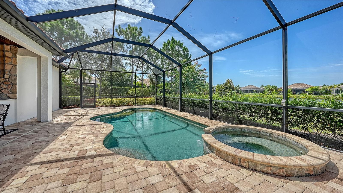
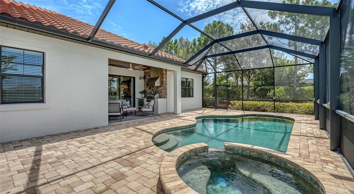
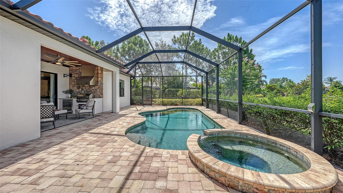
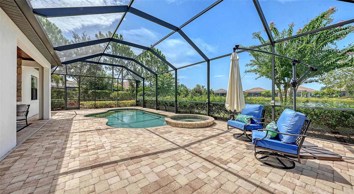
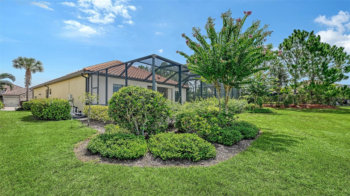
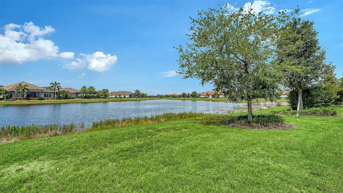
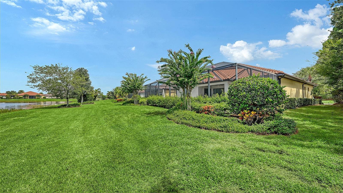
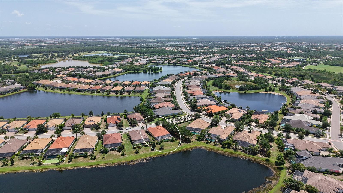
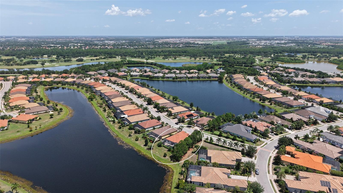
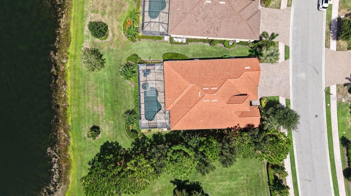
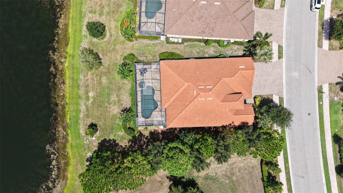
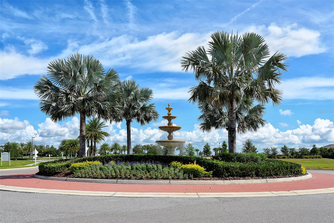
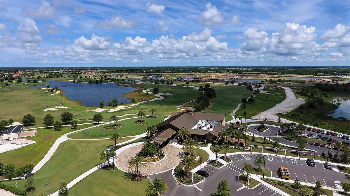
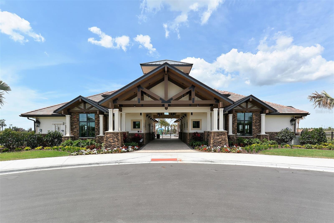
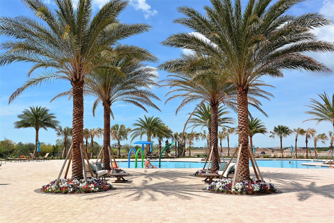
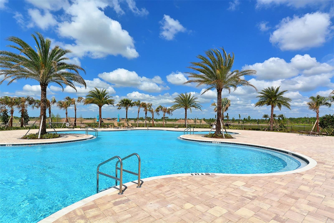
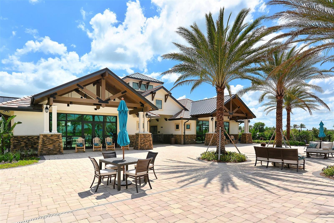
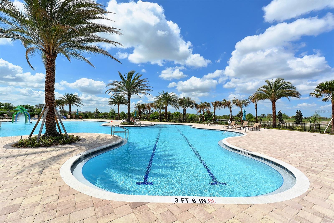
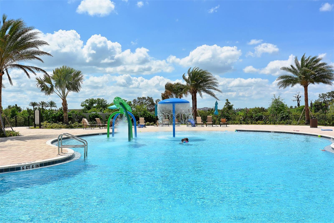
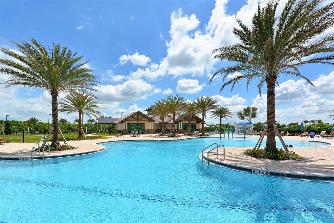
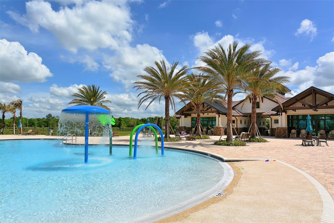
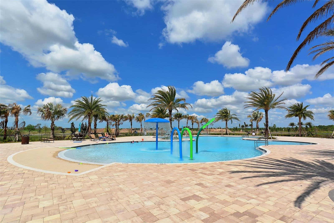
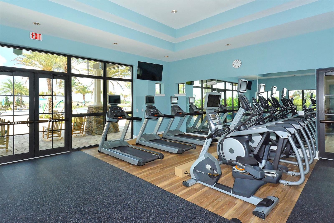
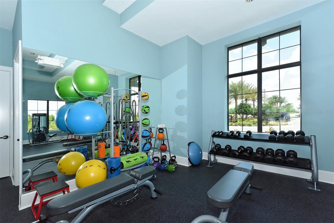
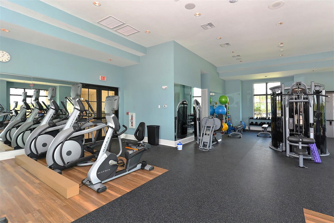
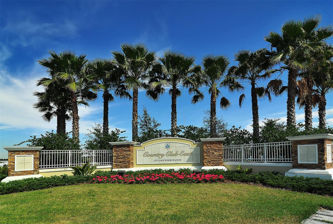
This former model home showcases exceptional craftsmanship, designer finishes, and an ideal maintenance-free lifestyle in the gated community of Country Club East. Perfectly positioned on a private, southwest-facing lakefront homesite with no home on one side, this light and bright residence features hurricane-impact glass and a whole-house generator for added peace of mind. The 2,427-square-foot floor plan offers 3 bedrooms, 3 bathrooms, a private office with double glass doors, and seamless indoor-outdoor living. Coffered ceilings, custom woodwork, built-ins, wall features, and custom closet cabinetry throughout showcase the home's outstanding quality and stylish design. The great room design offers an open kitchen, featuring a large center island, walk-in pantry, quartz counters, stainless-steel appliance and effortless connection to the living and dining areas. The primary suite opens to the lanai through sliding glass doors and includes a spacious en suite with double vanities, walk-in shower, soaking tub, and private water closet. Outdoors, enjoy a private pool and spa, outdoor kitchen, and peaceful lake views. Residents of Whittlebury enjoy maintenance-free living and access to The Retreat Aquatic & Fitness Center, while membership to the Lakewood Ranch Golf & Country Club is available but optional. Lakewood Ranch is the number one best-selling, multigenerational community in the country and located near world-class shopping, dining, entertainment and is minutes to I-75, beaches, great schools and medical facilities.

3
beds

3
baths

2,427 Sq.Ft. LIVING AREA

10,014 Sq.Ft. lot

Features & Amenities

Interior

  • total bedrooms3
  • Total bathrooms3
  • full bathrooms3
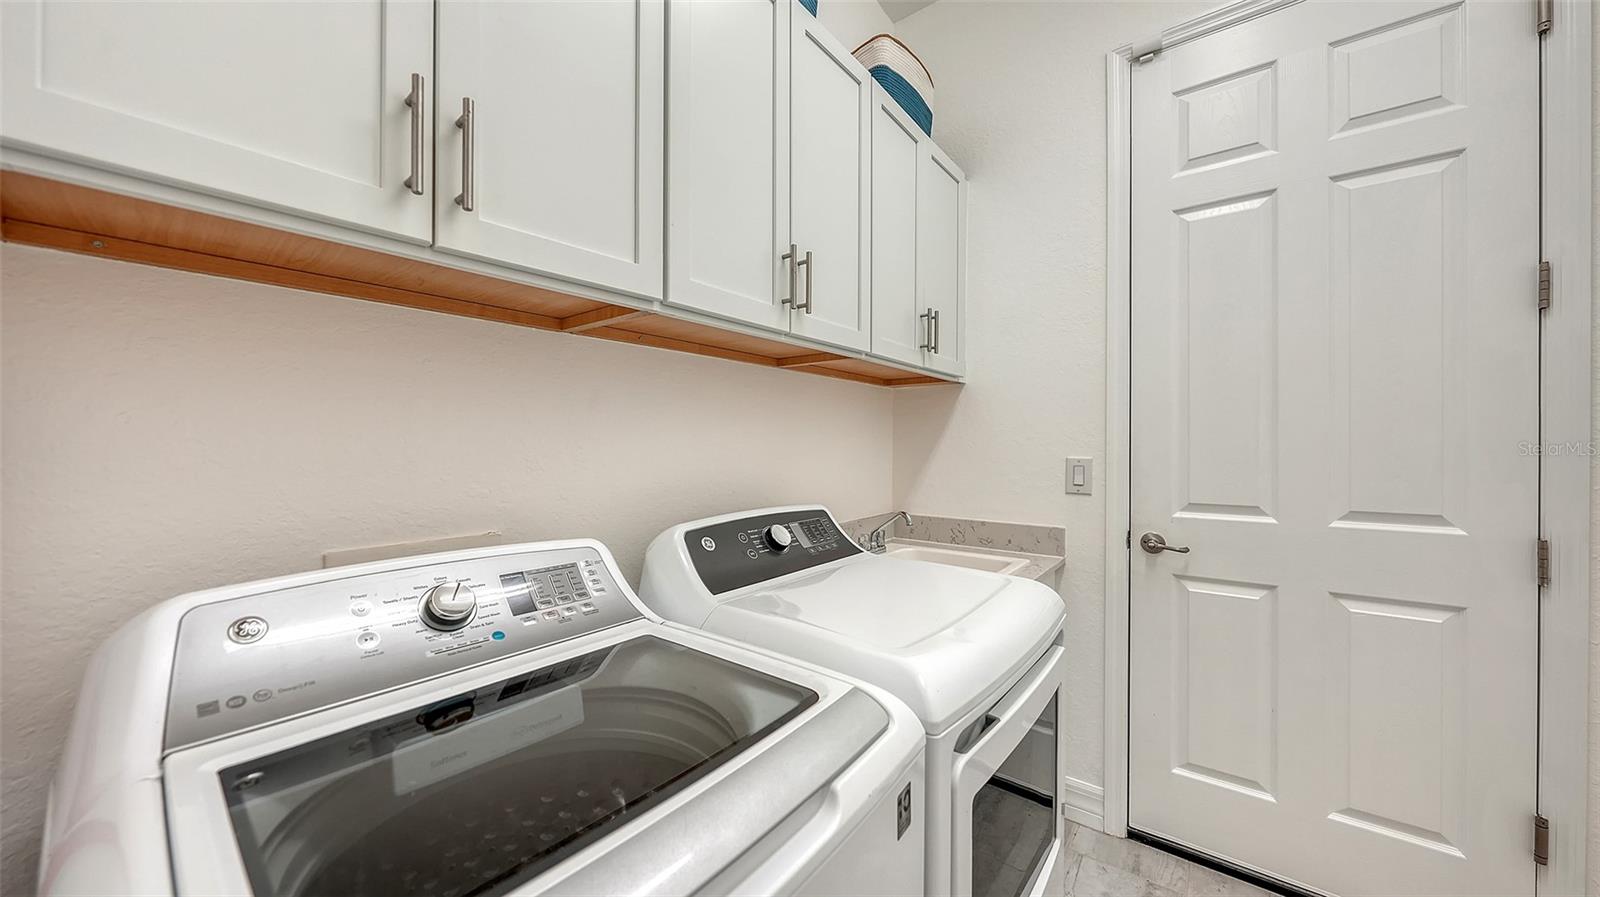
  • Laundry room Inside, Laundry Room
  • Flooring Carpet, Tile
  • APPLIANCES Bar Fridge, Built-In Oven, Cooktop, Dishwasher, Disposal, Dryer, Exhaust Fan, Ice Maker, Kitchen Reverse Osmosis System, Microwave, Refrigerator, Tankless Water Heater, Washer, Water Filtration System
  • other interior Features Built-in Features, Ceiling Fans(s), Coffered Ceiling(s), Crown Molding, Eat-in Kitchen, High Ceilings, Kitchen/Family Room Combo, Living Room/Dining Room Combo, Open Floorplan, Thermostat, Walk-In Closet(s), Window Treatments

Area & Lot

  • Status For Sale
  • Living Area2,427 Sq.Ft.
  • Total Area3,307 Sq.Ft.
  • Lot Area10,014 Sq.Ft.
  • MLS® IDA4700548
  • TypeResidential
  • YEAR BUILT2019
  • NeighborhoodCountry Club East
  • View DescriptionPool, Water
  • Elementary SchoolRobert E Willis Elementary
  • Middle SchoolNolan Middle
  • High SchoolLakewood Ranch High

Exterior

  • STORIES1
  • Garage Space3.0
  • water SourcePublic
  • utilitiesBB/HS Internet Available, Cable Available, Electricity Connected, Natural Gas Connected, Phone Available, Public, Sewer Connected, Sprinkler Recycled, Underground Utilities, Water Connected
  • PoolGunite, Heated, In Ground, Screen Enclosure
  • roofTile
  • parkingOversized
  • HEAT TYPECentral
  • AIR CONDITIONINGCentral Air
  • sewerPublic Sewer
  • SubstructureSlab
  • HOA AmenitiesClubhouse, Fence Restrictions, Fitness Center, Gated, Maintenance, Pool, Recreation Facilities, Security, Trail(s)
  • other exterior FeaturesLighting

Financial

  • Sales Price$1,040,000
  • Real Estate Tax $17,697/yr
  • HOA $498/mo
  • Zoning SFR
image

Schedule a Showing

We would love to show you our beautiful property. Please select your preferred date and time below. An agent will be in touch shortly to confirm your appointment.

Schedule a Showing

We would love to show you our beautiful property. Please select your preferred date and time below. An agent will be in touch shortly to confirm your appointment.

Thank you for your interest in 7005 WHITTLEBURY TRL, LAKEWOOD RANCH, FL 34202. We are reviewing your request and will be in touch shortly!

Mortgage Calculator

Estimate your monthly mortgage payment, including the principal and interest, property taxes, and HOA. Adjust the values to generate a more accurate rate.
All estimates are provided for informational purposes only. Actual amounts may vary.
$0,000 Your Payment 20 15 65
$0,000 Your Payment
Katina Shanahan

Katina Shanahan

Tyler Shanahan

Tyler Shanahan

Experience Opulence

Luxury real estate specialists with years of experience and a track record of success, we are here to exceed your expectations. Contact us today so we can guide you through the buying and selling process.

Follow Me on Instagram