7125 GRADFORD CT
Courtesy of COLDWELL BANKER REALTY, Katina Shanahan  Listing Contact: 941-907-1033 
Sold

7125 GRADFORD CT

7125 GRADFORD CT, LAKEWOOD RANCH, FL 34202

$1,325,000
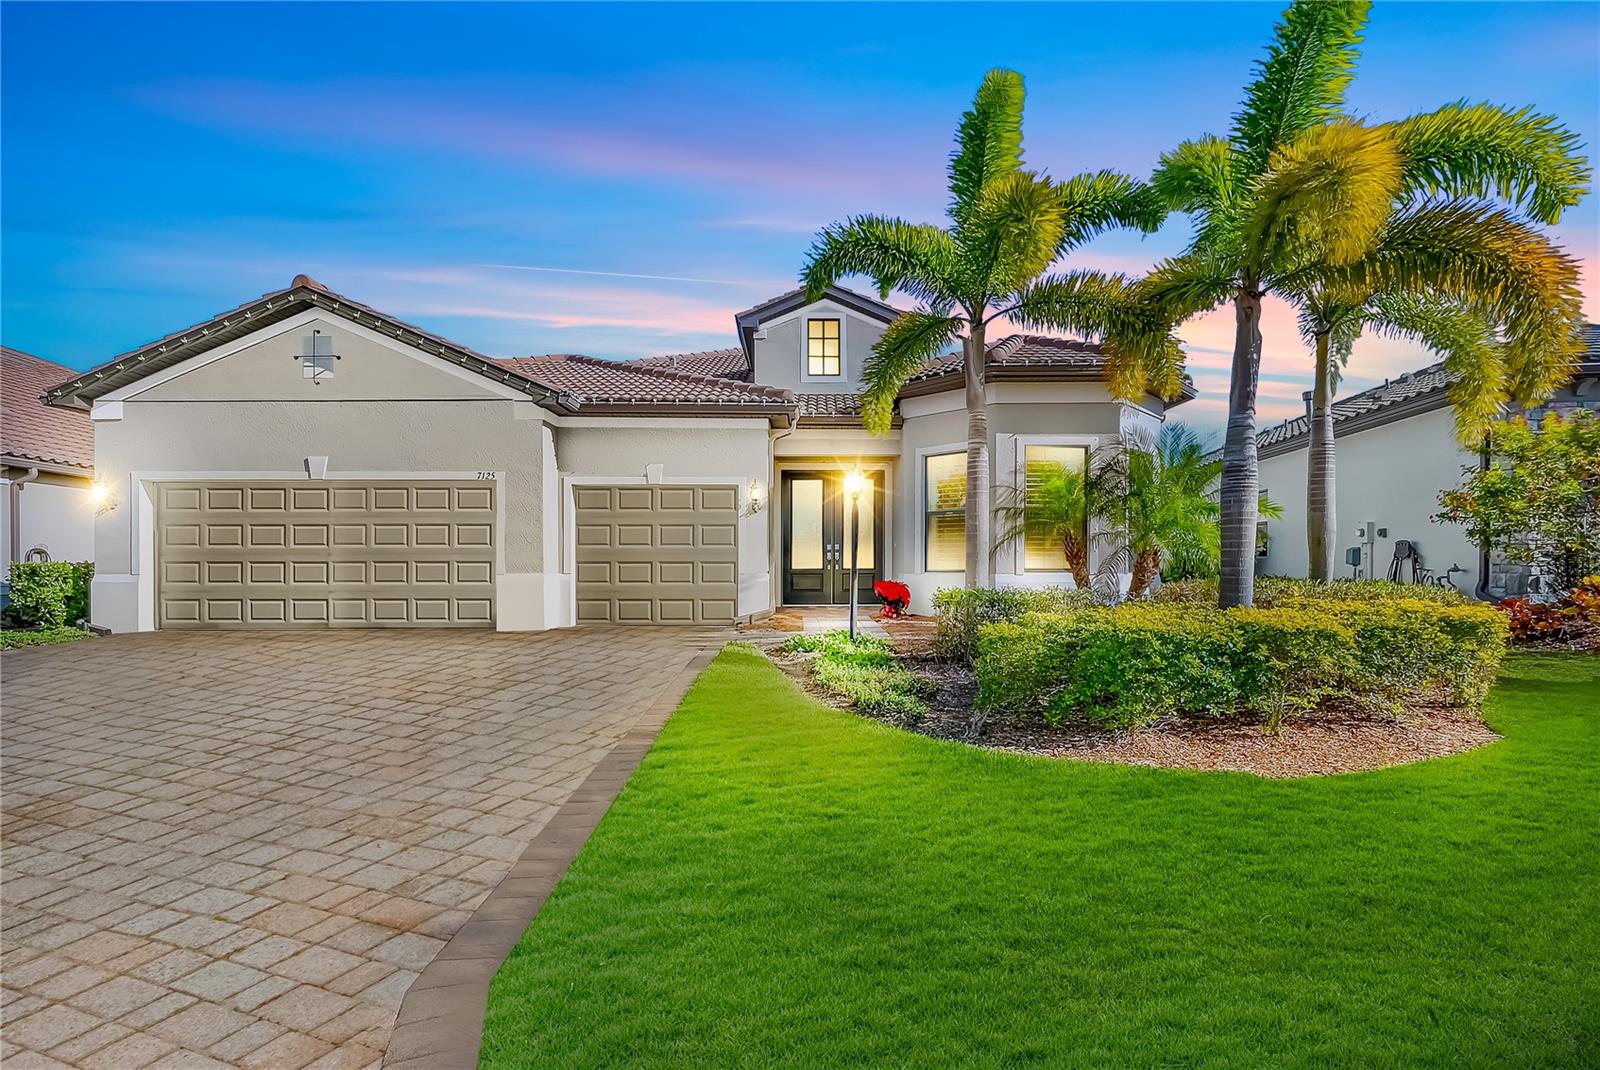
Experience a harmonious blend of luxury and functionality in this stunning Pulte Stonewater residence, offering nearly 2,900 square feet of impeccably designed living space and serene lakefront views. Boasting 12-ft ceilings, crown molding, and plantation shutters throughout, this 3-bedroom, 3-bath home showcases exquisite details like elegant feature walls, custom-organized closets, and designer light fixtures. The kitchen features a center island, wine bar, soft-close cabinetry, and a walk-in pantry, all open to a great room with a coffered ceiling and sliders that lead to a lanai oasis. The spa-inspired primary suite boasts elegant mirrored wall features, custom organized dressing room, built in dresser, frameless glass walk-in shower, private water closet and dual sink vanity. Outside, unwind in the saltwater pool and spa, or entertain at the outdoor kitchen equipped with a grill, sink, fridge, and cabinetry. Additional highlights include a spacious 3-car garage with epoxy flooring and storage, an elegant double-door office, and engineered hardwood floors in the primary suite and guest bedrooms. Perfectly appointed with modern conveniences and timeless elegance, this home redefines indoor-outdoor living. Del Webb is a maintenance-free resort community offering residents an unparalleled lifestyle with amenities including resort pool, state-of-the-art fitness center, tennis, pickleball, bocce, art center, billiard room, restaurant/bar, and full-time lifestyle director on staff and more. Community is a short drive to shopping, dining, golf, medical facilities, Sarasota and Tampa airports, and famous white-sand beaches.

3
beds

3
baths

2,852 Sq.Ft. LIVING AREA

9,666 Sq.Ft. lot

Features & Amenities

Interior

  • total bedrooms3
  • Total bathrooms3
  • full bathrooms3
  • Laundry room Inside, Laundry Room
  • Flooring Ceramic Tile, Wood
  • APPLIANCES Built-In Oven, Convection Oven, Cooktop, Dishwasher, Disposal, Dryer, Microwave, Range Hood, Refrigerator, Washer, Wine Refrigerator
  • other interior Features Built-in Features, Ceiling Fans(s), Coffered Ceiling(s), Crown Molding, Dry Bar, High Ceilings, Kitchen/Family Room Combo, Living Room/Dining Room Combo, Open Floorplan, Primary Bedroom Main Floor, Solid Wood Cabinets, Split Bedroom, Stone Counters, Thermostat, Tray Ceiling(s), Walk-In Closet(s)

Area & Lot

  • Status Sold
  • Date Sold March 11, 2025
  • Living Area2,852 Sq.Ft.
  • Total Area3,959 Sq.Ft.
  • Lot Area9,666 Sq.Ft.
  • MLS® IDA4631142
  • TypeResidential
  • YEAR BUILT2020
  • NeighborhoodDel Webb
  • Architecture StylesFlorida
  • Water FrontageLake
  • View DescriptionWater
  • Elementary SchoolRobert E Willis Elementary
  • Middle SchoolNolan Middle
  • High SchoolLakewood Ranch High

Exterior

  • STORIES1
  • Garage Space3.0
  • water SourcePublic
  • utilitiesBB/HS Internet Available, Cable Available, Electricity Connected, Natural Gas Connected, Phone Available, Public, Sewer Connected, Water Connected
  • PoolFiber Optic Lighting, Gunite, Heated, In Ground, Salt Water, Screen Enclosure, Tile
  • roofTile
  • lot featuresLandscaped, Oversized Lot, Sidewalk, Paved
  • parkingDriveway, Electric Vehicle Charging Station(s), Garage Door Opener
  • HEAT TYPECentral, Electric, Heat Pump
  • AIR CONDITIONINGCentral Air
  • sewerPublic Sewer
  • SubstructureSlab
  • HOA AmenitiesClubhouse, Fence Restrictions, Fitness Center, Gated, Maintenance, Pool, Recreation Facilities, Security, Tennis Court(s), Trail(s)
  • security FeaturesGated Community, Smoke Detector(s)
  • other exterior FeaturesHurricane Shutters, Lighting, Outdoor Kitchen, Rain Gutters

Financial

  • Sales Price$1,325,000
  • Real Estate Tax $9,648/yr
  • HOA $457/mo
  • Zoning PD-R
View Virtual Tour
Katina Shanahan

Katina Shanahan

Tyler Shanahan

Tyler Shanahan

Experience Opulence

Luxury real estate specialists with years of experience and a track record of success, we are here to exceed your expectations. Contact us today so we can guide you through the buying and selling process.

Follow Me on Instagram