7219 ASHLAND GLN
7219 ASHLAND GLN
7219 ASHLAND GLN
7219 ASHLAND GLN
7219 ASHLAND GLN
7219 ASHLAND GLN
7219 ASHLAND GLN
7219 ASHLAND GLN
7219 ASHLAND GLN
7219 ASHLAND GLN
7219 ASHLAND GLN
7219 ASHLAND GLN
7219 ASHLAND GLN
7219 ASHLAND GLN
7219 ASHLAND GLN
7219 ASHLAND GLN
7219 ASHLAND GLN
7219 ASHLAND GLN
7219 ASHLAND GLN
7219 ASHLAND GLN
7219 ASHLAND GLN
7219 ASHLAND GLN
7219 ASHLAND GLN
7219 ASHLAND GLN
7219 ASHLAND GLN
7219 ASHLAND GLN
7219 ASHLAND GLN
7219 ASHLAND GLN
7219 ASHLAND GLN
7219 ASHLAND GLN
7219 ASHLAND GLN
7219 ASHLAND GLN
7219 ASHLAND GLN
7219 ASHLAND GLN
7219 ASHLAND GLN
7219 ASHLAND GLN
7219 ASHLAND GLN
7219 ASHLAND GLN
7219 ASHLAND GLN
7219 ASHLAND GLN
7219 ASHLAND GLN
7219 ASHLAND GLN
7219 ASHLAND GLN
7219 ASHLAND GLN
7219 ASHLAND GLN
7219 ASHLAND GLN
7219 ASHLAND GLN
7219 ASHLAND GLN
7219 ASHLAND GLN
7219 ASHLAND GLN
7219 ASHLAND GLN
7219 ASHLAND GLN
7219 ASHLAND GLN
7219 ASHLAND GLN
7219 ASHLAND GLN
7219 ASHLAND GLN
7219 ASHLAND GLN
7219 ASHLAND GLN
7219 ASHLAND GLN
7219 ASHLAND GLN
7219 ASHLAND GLN
7219 ASHLAND GLN
7219 ASHLAND GLN
7219 ASHLAND GLN
7219 ASHLAND GLN
7219 ASHLAND GLN
7219 ASHLAND GLN
7219 ASHLAND GLN
7219 ASHLAND GLN
7219 ASHLAND GLN
SEE ALL PHOTOS
7219 ASHLAND GLN
7219 ASHLAND GLN
7219 ASHLAND GLN
7219 ASHLAND GLN
7219 ASHLAND GLN
7219 ASHLAND GLN
7219 ASHLAND GLN
7219 ASHLAND GLN
7219 ASHLAND GLN
7219 ASHLAND GLN
7219 ASHLAND GLN
7219 ASHLAND GLN
7219 ASHLAND GLN
7219 ASHLAND GLN
7219 ASHLAND GLN
7219 ASHLAND GLN
7219 ASHLAND GLN
7219 ASHLAND GLN
7219 ASHLAND GLN
7219 ASHLAND GLN
7219 ASHLAND GLN
7219 ASHLAND GLN
7219 ASHLAND GLN
7219 ASHLAND GLN
7219 ASHLAND GLN
7219 ASHLAND GLN
7219 ASHLAND GLN
7219 ASHLAND GLN
7219 ASHLAND GLN
7219 ASHLAND GLN
7219 ASHLAND GLN
7219 ASHLAND GLN
7219 ASHLAND GLN
7219 ASHLAND GLN
7219 ASHLAND GLN
7219 ASHLAND GLN
7219 ASHLAND GLN
7219 ASHLAND GLN
7219 ASHLAND GLN
7219 ASHLAND GLN
7219 ASHLAND GLN
7219 ASHLAND GLN
7219 ASHLAND GLN
7219 ASHLAND GLN
7219 ASHLAND GLN
7219 ASHLAND GLN
7219 ASHLAND GLN
7219 ASHLAND GLN
7219 ASHLAND GLN
7219 ASHLAND GLN
7219 ASHLAND GLN
7219 ASHLAND GLN
7219 ASHLAND GLN
7219 ASHLAND GLN
7219 ASHLAND GLN
7219 ASHLAND GLN
7219 ASHLAND GLN
7219 ASHLAND GLN
7219 ASHLAND GLN
7219 ASHLAND GLN
7219 ASHLAND GLN
7219 ASHLAND GLN
7219 ASHLAND GLN
7219 ASHLAND GLN
7219 ASHLAND GLN
7219 ASHLAND GLN
7219 ASHLAND GLN
7219 ASHLAND GLN
7219 ASHLAND GLN
7219 ASHLAND GLN
Courtesy of COLDWELL BANKER REALTY, Katina Shanahan  Listing Contact: 941-907-1033 
For Sale

7219 ASHLAND GLN

7219 ASHLAND GLN, LAKEWOOD RANCH, FL 34202

$1,395,000
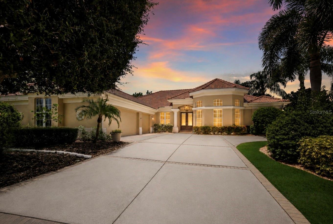
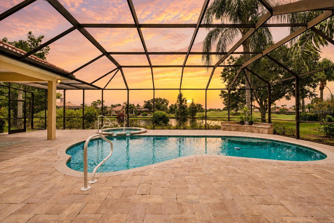
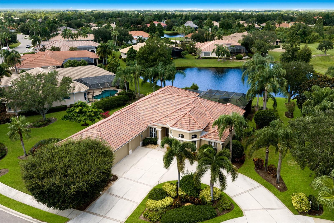
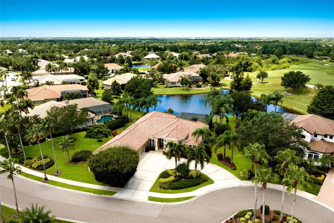
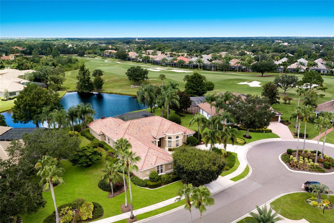
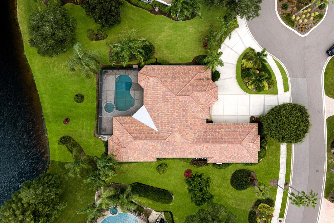
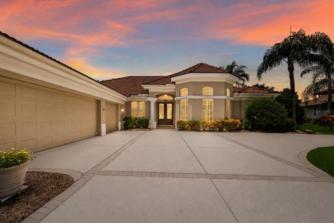
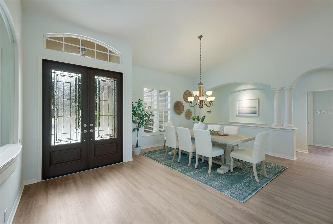
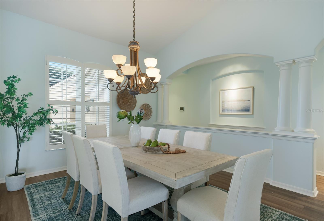
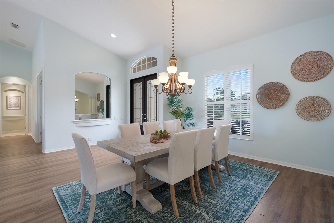
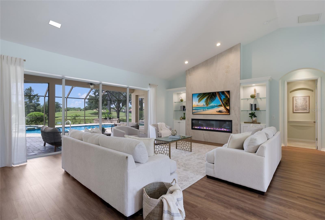
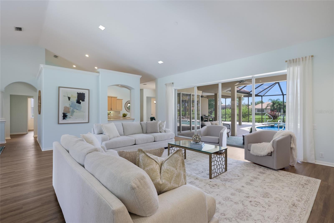
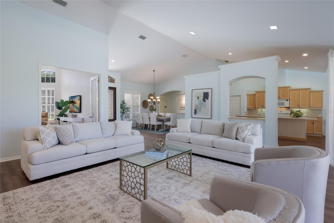
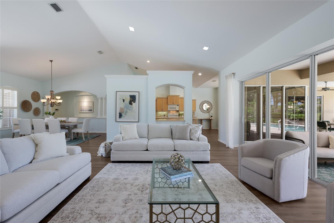
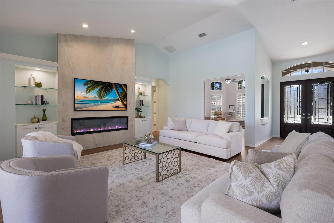
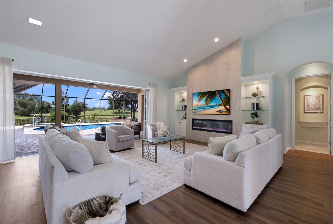
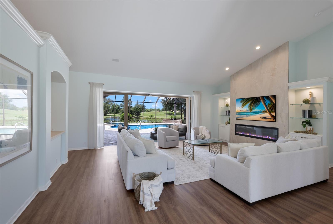
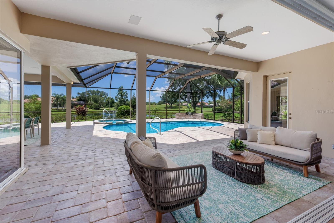
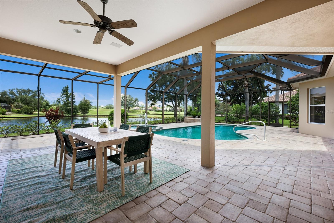
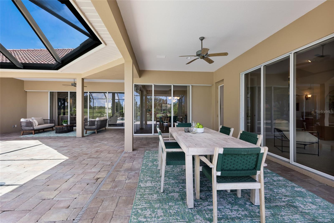
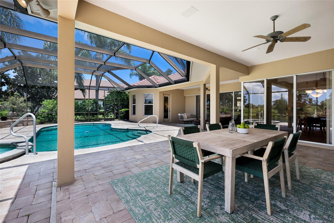
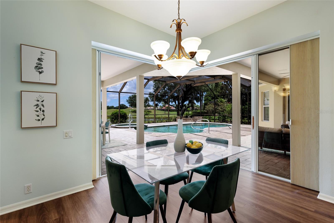
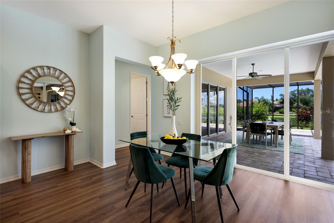
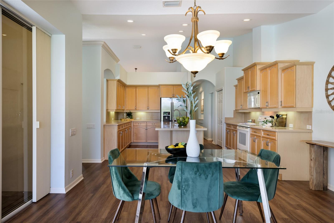
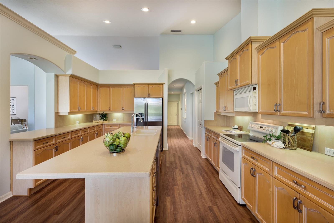
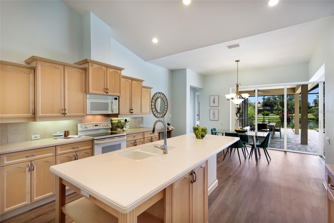
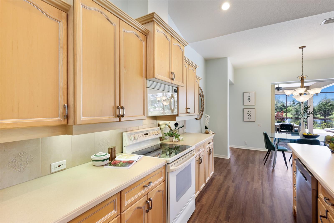
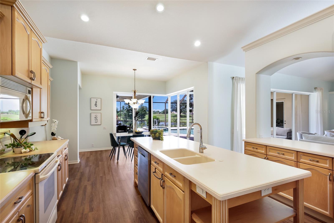
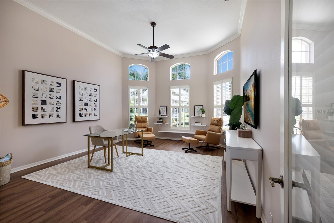
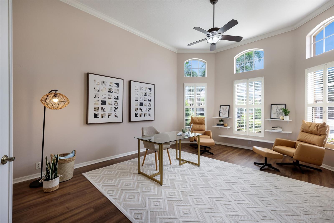
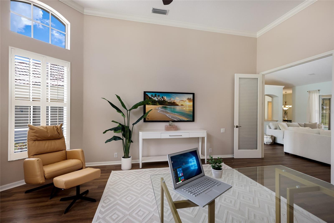
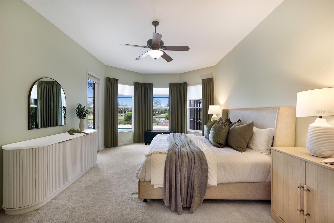
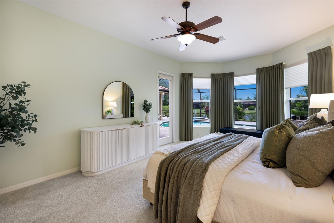
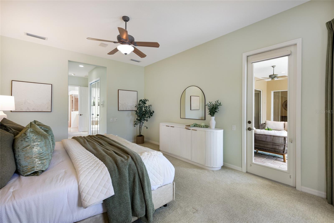
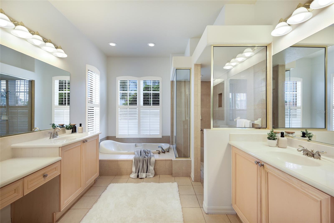
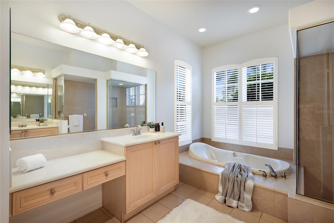
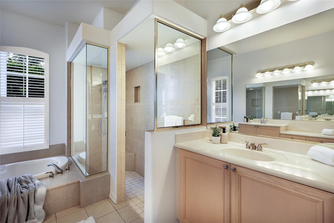
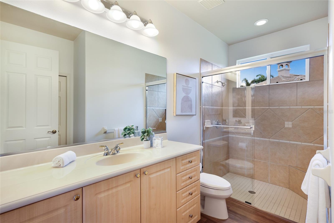
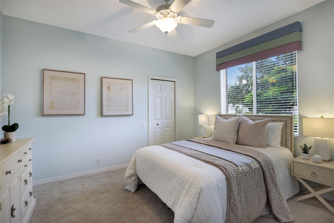
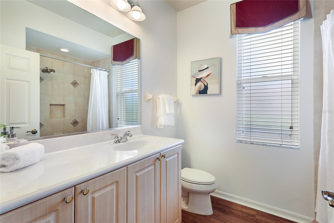
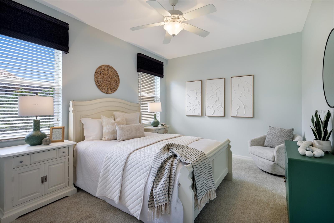
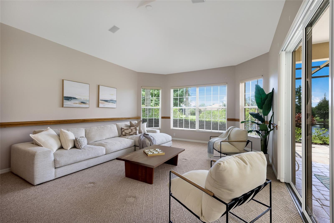
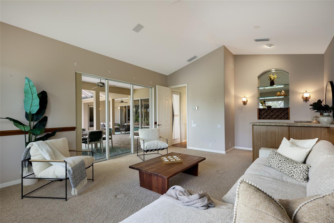
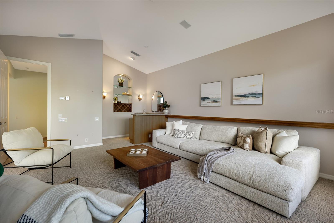
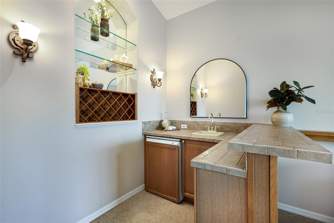
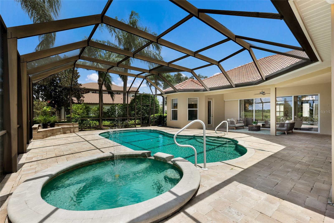
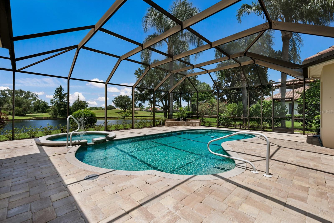
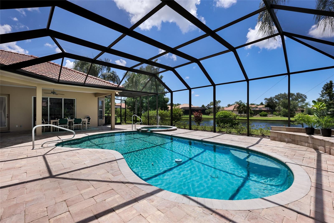
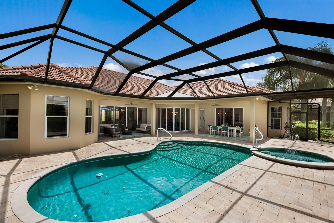
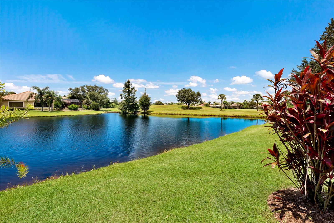
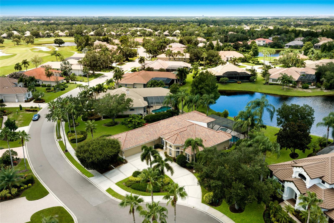
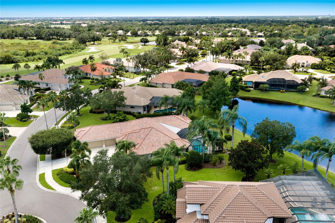
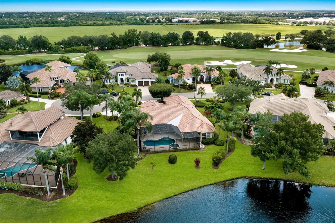
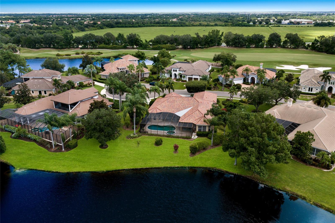
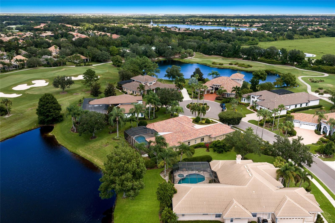
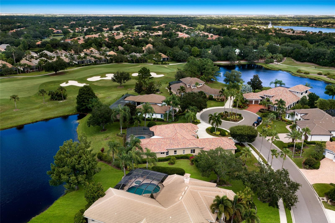
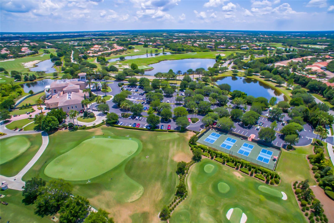
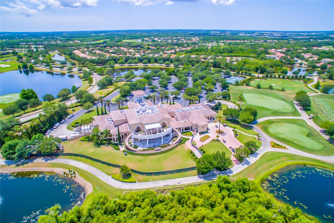
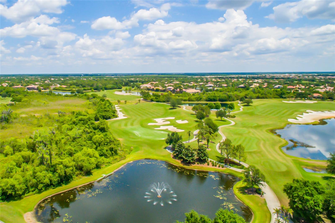
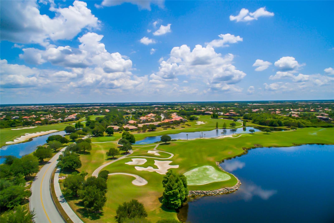
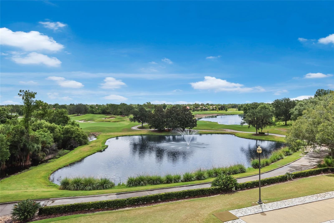
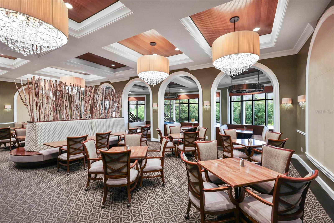
Experience spacious Country Club living in this sprawling residence, ideally positioned on nearly half an acre at the end of a quiet cul-de-sac with exceptional golf course and lake views. Offering more than 3,300 square feet, three bedrooms, an expansive bonus room, an absolutely massive private office with double glass-door entry, and a three-car garage, the home combines impressive scale with a highly functional floor plan. A brand-new roof adds peace of mind, while a circular driveway creates an inviting approach to the property. The main living area is highlighted by a striking marble-look accent wall with an electric fireplace and built-in cabinetry, complemented by walls of sliding glass doors that open to the lanai and showcase the beautiful setting beyond. The kitchen features a large center island, pantry, and adjoining dinette with its own sliders to the lanai, while the separate dining room is enhanced by dramatic vaulted ceilings. The oversized bonus room provides exceptional additional living and entertaining space with a wet bar and sliding glass doors opening directly to the outdoor living area. Privately situated, the primary suite features a bay-window sitting area, two walk-in closets, and private lanai access, along with a spacious en-suite bath offering dual vanities, a soaking tub, separate shower, and private water closet. Outdoors, the screened lanai, pool and spa provide the perfect setting to relax or entertain while enjoying the picturesque golf course and lake views and beautiful sunsets that create a spectacular backdrop at the end of the day. Additional highlights include a water heater replaced in 2023 and one of the home's two air-conditioning systems replaced in 2025. With its generous proportions, exceptional homesite, extensive indoor-outdoor living, and desirable Country Club location, this impressive residence offers an outstanding opportunity in this community. Lakewood Ranch is the number one best-selling, multigenerational community in the country and is ideally located near world-class shopping, dining and entertainment, with convenient access to I-75, beaches, highly regarded schools and medical facilities. Membership to the Lakewood Ranch Golf and Country Club is optional.

3
beds

3
baths

3,309 Sq.Ft. LIVING AREA

0.47 Acres lot

Features & Amenities

Interior

  • total bedrooms3
  • Total bathrooms3
  • full bathrooms3
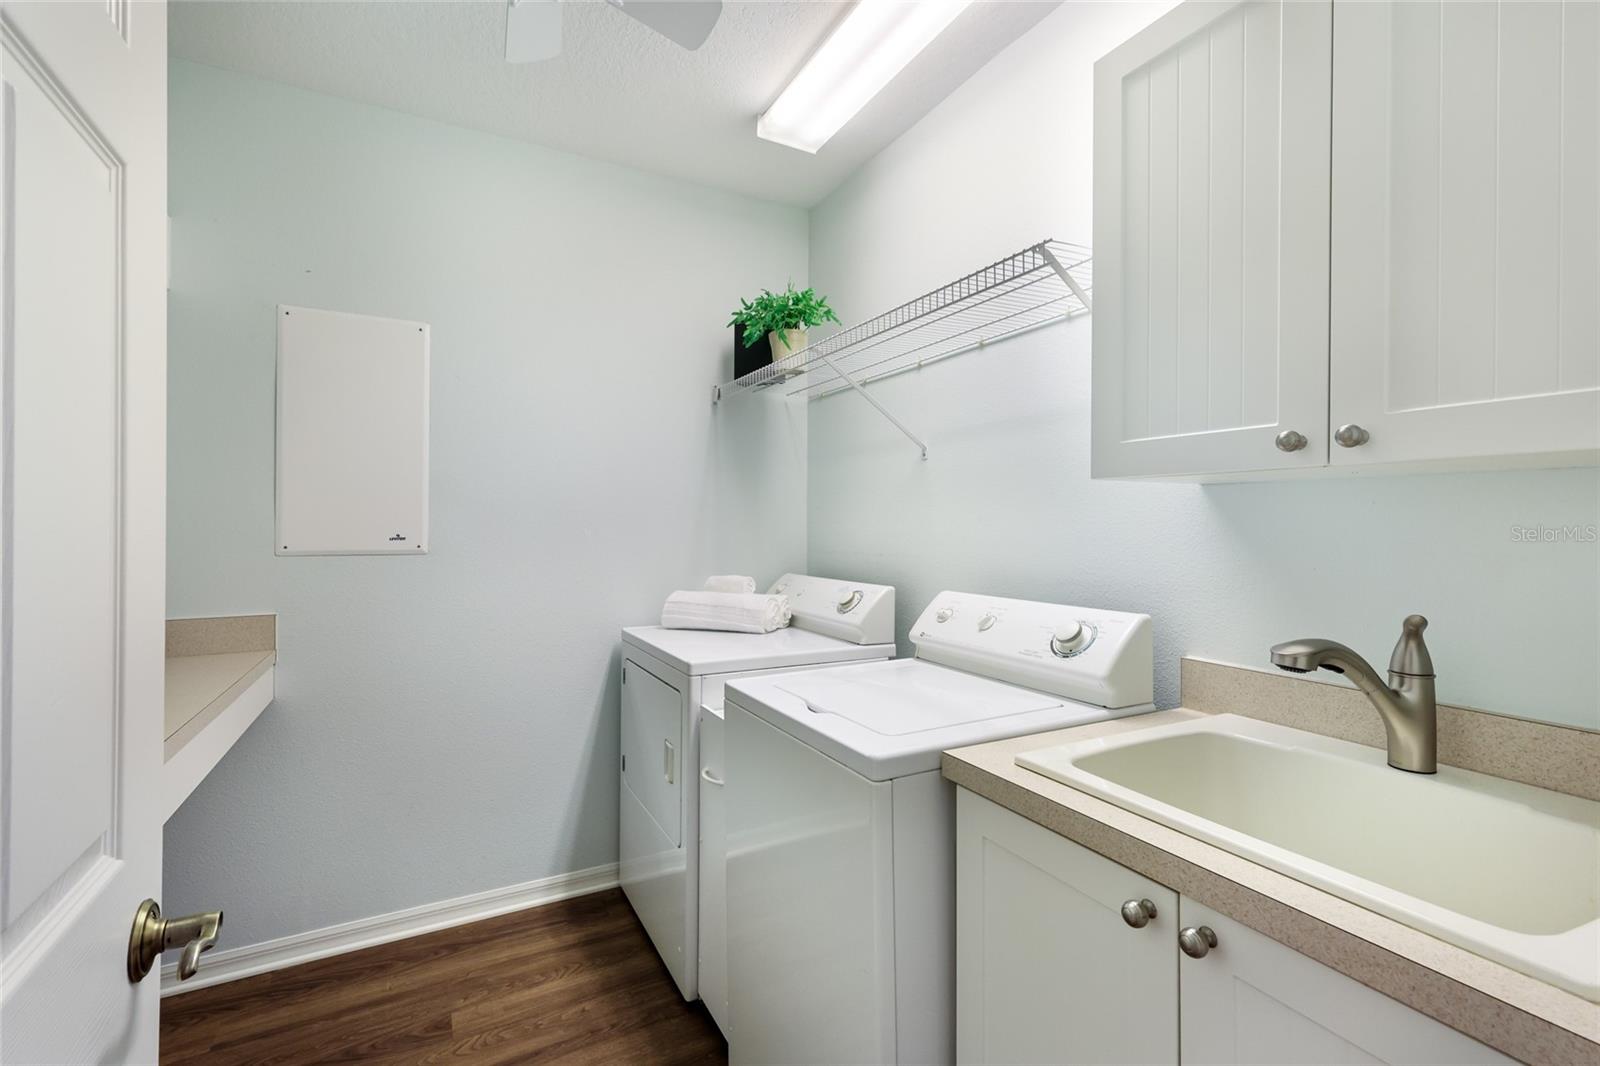
  • Laundry room Inside, Laundry Room
  • Flooring Tile, Vinyl
  • Fireplace Living Room
  • APPLIANCES Dishwasher, Disposal, Dryer, Exhaust Fan, Gas Water Heater, Microwave, Range, Refrigerator, Tankless Water Heater, Washer
  • other interior Features Built-in Features, Ceiling Fans(s), High Ceilings, Thermostat, Vaulted Ceiling(s), Walk-In Closet(s)

Area & Lot

  • Status For Sale
  • Living Area3,309 Sq.Ft.
  • Total Area4,732 Sq.Ft.
  • Lot Area0.47 Acres
  • MLS® IDA4702562
  • TypeResidential
  • YEAR BUILT2002
  • NeighborhoodCountry Club
  • Elementary SchoolRobert E Willis Elementary
  • Middle SchoolNolan Middle
  • High SchoolLakewood Ranch High

Exterior

  • STORIES1
  • Garage Space3.0
  • water SourcePublic
  • utilitiesBB/HS Internet Available, Cable Available, Electricity Connected, Phone Available, Public, Sewer Connected, Water Connected
  • PoolGunite, Heated, In Ground, Salt Water, Screen Enclosure
  • roofTile
  • HEAT TYPECentral
  • AIR CONDITIONINGCentral Air
  • sewerPublic Sewer
  • SubstructureSlab
  • HOA AmenitiesGated, Vehicle Restrictions
  • other exterior FeaturesLighting

Financial

  • Sales Price$1,395,000
  • Real Estate Tax $13,372/yr
  • HOA $13/mo
  • Zoning PDMU/W
View Virtual Tour
image

Schedule a Showing

We would love to show you our beautiful property. Please select your preferred date and time below. An agent will be in touch shortly to confirm your appointment.

Schedule a Showing

We would love to show you our beautiful property. Please select your preferred date and time below. An agent will be in touch shortly to confirm your appointment.

Thank you for your interest in 7219 ASHLAND GLN, LAKEWOOD RANCH, FL 34202. We are reviewing your request and will be in touch shortly!

Mortgage Calculator

Estimate your monthly mortgage payment, including the principal and interest, property taxes, and HOA. Adjust the values to generate a more accurate rate.
All estimates are provided for informational purposes only. Actual amounts may vary.
$0,000 Your Payment 20 15 65
$0,000 Your Payment
Katina Shanahan

Katina Shanahan

Kenneth Shanahan

Kenneth Shanahan

Experience Opulence

Luxury real estate specialists with years of experience and a track record of success, we are here to exceed your expectations. Contact us today so we can guide you through the buying and selling process.

Follow Me on Instagram