7656 PORTSTEWART DR
Courtesy of COLDWELL BANKER REALTY, Katina Shanahan  Listing Contact: 941-907-1033 
Sold

7656 PORTSTEWART DR

7656 PORTSTEWART DR, LAKEWOOD RANCH, FL 34202

$1,295,000
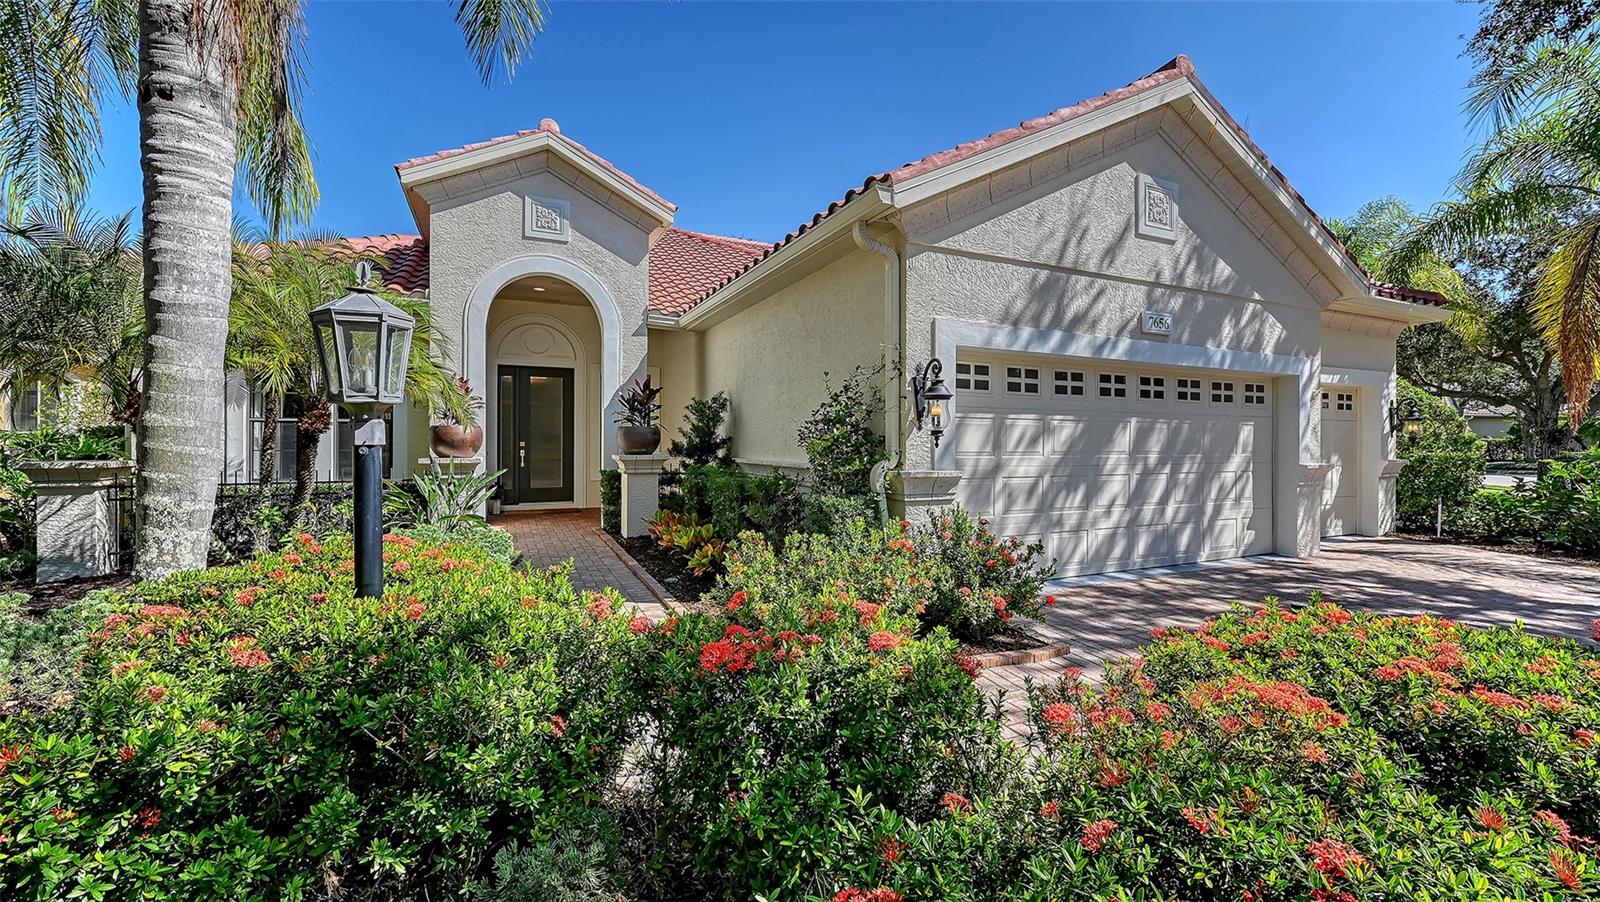
Fully renovated and move-in ready! Set on an oversized homesite and completely transformed with a fresh, contemporary style, this beautifully renovated and furnished 4-bedroom, 3.5-bath home offers nearly 3,200 square feet of light-filled living space in the heart of Lakewood Ranch Country Club. Thoughtfully updated from top to bottom with everything new--roof, A/C, water heater, engineered hardwood flooring, cabinetry, countertops, appliances, lighting, bathrooms, modern wine bar and more--it's a move-in-ready home where every detail is brand new. Even the pool has been resurfaced and all new pool equipment added. Inside, the reimagined kitchen showcases sleek cabinetry, new appliances, and custom finishes, while the open-concept design flows effortlessly to the lanai and pool area for ideal indoor/outdoor living with hurricane roll-down shades for extra storm protection. Throughout the home designer finishes, custom wall accents, and refined design details elevate each space, blending comfort and sophistication throughout. Set within a gated enclave surrounded by mature trees and tranquil ponds, this residence combines the charm of an established community with the appeal of modern luxury living. Lakewood Ranch is the number one best-selling, multigenerational community in the country located near world-class shopping, dining, entertainment of Lakewood Main Street, University Town Center, Waterside Place, downtown Sarasota and is minutes to I-75, beaches, great schools and medical facilities. Membership to the Lakewood Ranch Golf and Country Club is optional.

4
beds

4
baths

3,128 Sq.Ft. LIVING AREA

0.33 Acres lot

Features & Amenities

Interior

  • total bedrooms4
  • Total bathrooms4
  • full bathrooms3
  • half bathroom1
  • Laundry room Inside, Laundry Room
  • Flooring Carpet, Wood
  • Fireplace Living Room
  • APPLIANCES Dishwasher, Dryer, Exhaust Fan, Microwave, Range, Range Hood, Refrigerator, Washer, Wine Refrigerator
  • other interior Features Built-in Features, Eat-in Kitchen, High Ceilings, Kitchen/Family Room Combo, Primary Bedroom Main Floor, Thermostat, Walk-In Closet(s), Window Treatments

Area & Lot

  • Status Sold
  • Date Sold July 20, 2026
  • Living Area3,128 Sq.Ft.
  • Total Area4,089 Sq.Ft.
  • Lot Area0.33 Acres
  • MLS® IDA4669390
  • TypeResidential
  • YEAR BUILT2006
  • NeighborhoodCountry Club

Exterior

  • STORIES2
  • Garage Space3.0
  • water SourcePublic
  • utilitiesBB/HS Internet Available, Cable Available, Electricity Connected, Sewer Connected, Water Connected
  • PoolIn Ground
  • roofTile
  • HEAT TYPECentral
  • AIR CONDITIONINGCentral Air
  • sewerPublic Sewer
  • SubstructureSlab
  • other exterior FeaturesLighting

Financial

  • Sales Price$1,295,000
  • Real Estate Tax $10,651/yr
  • HOA $257/mo
  • Zoning PDMU
View Virtual Tour
Katina Shanahan

Katina Shanahan

Tyler Shanahan

Tyler Shanahan

Experience Opulence

Luxury real estate specialists with years of experience and a track record of success, we are here to exceed your expectations. Contact us today so we can guide you through the buying and selling process.

Follow Me on Instagram